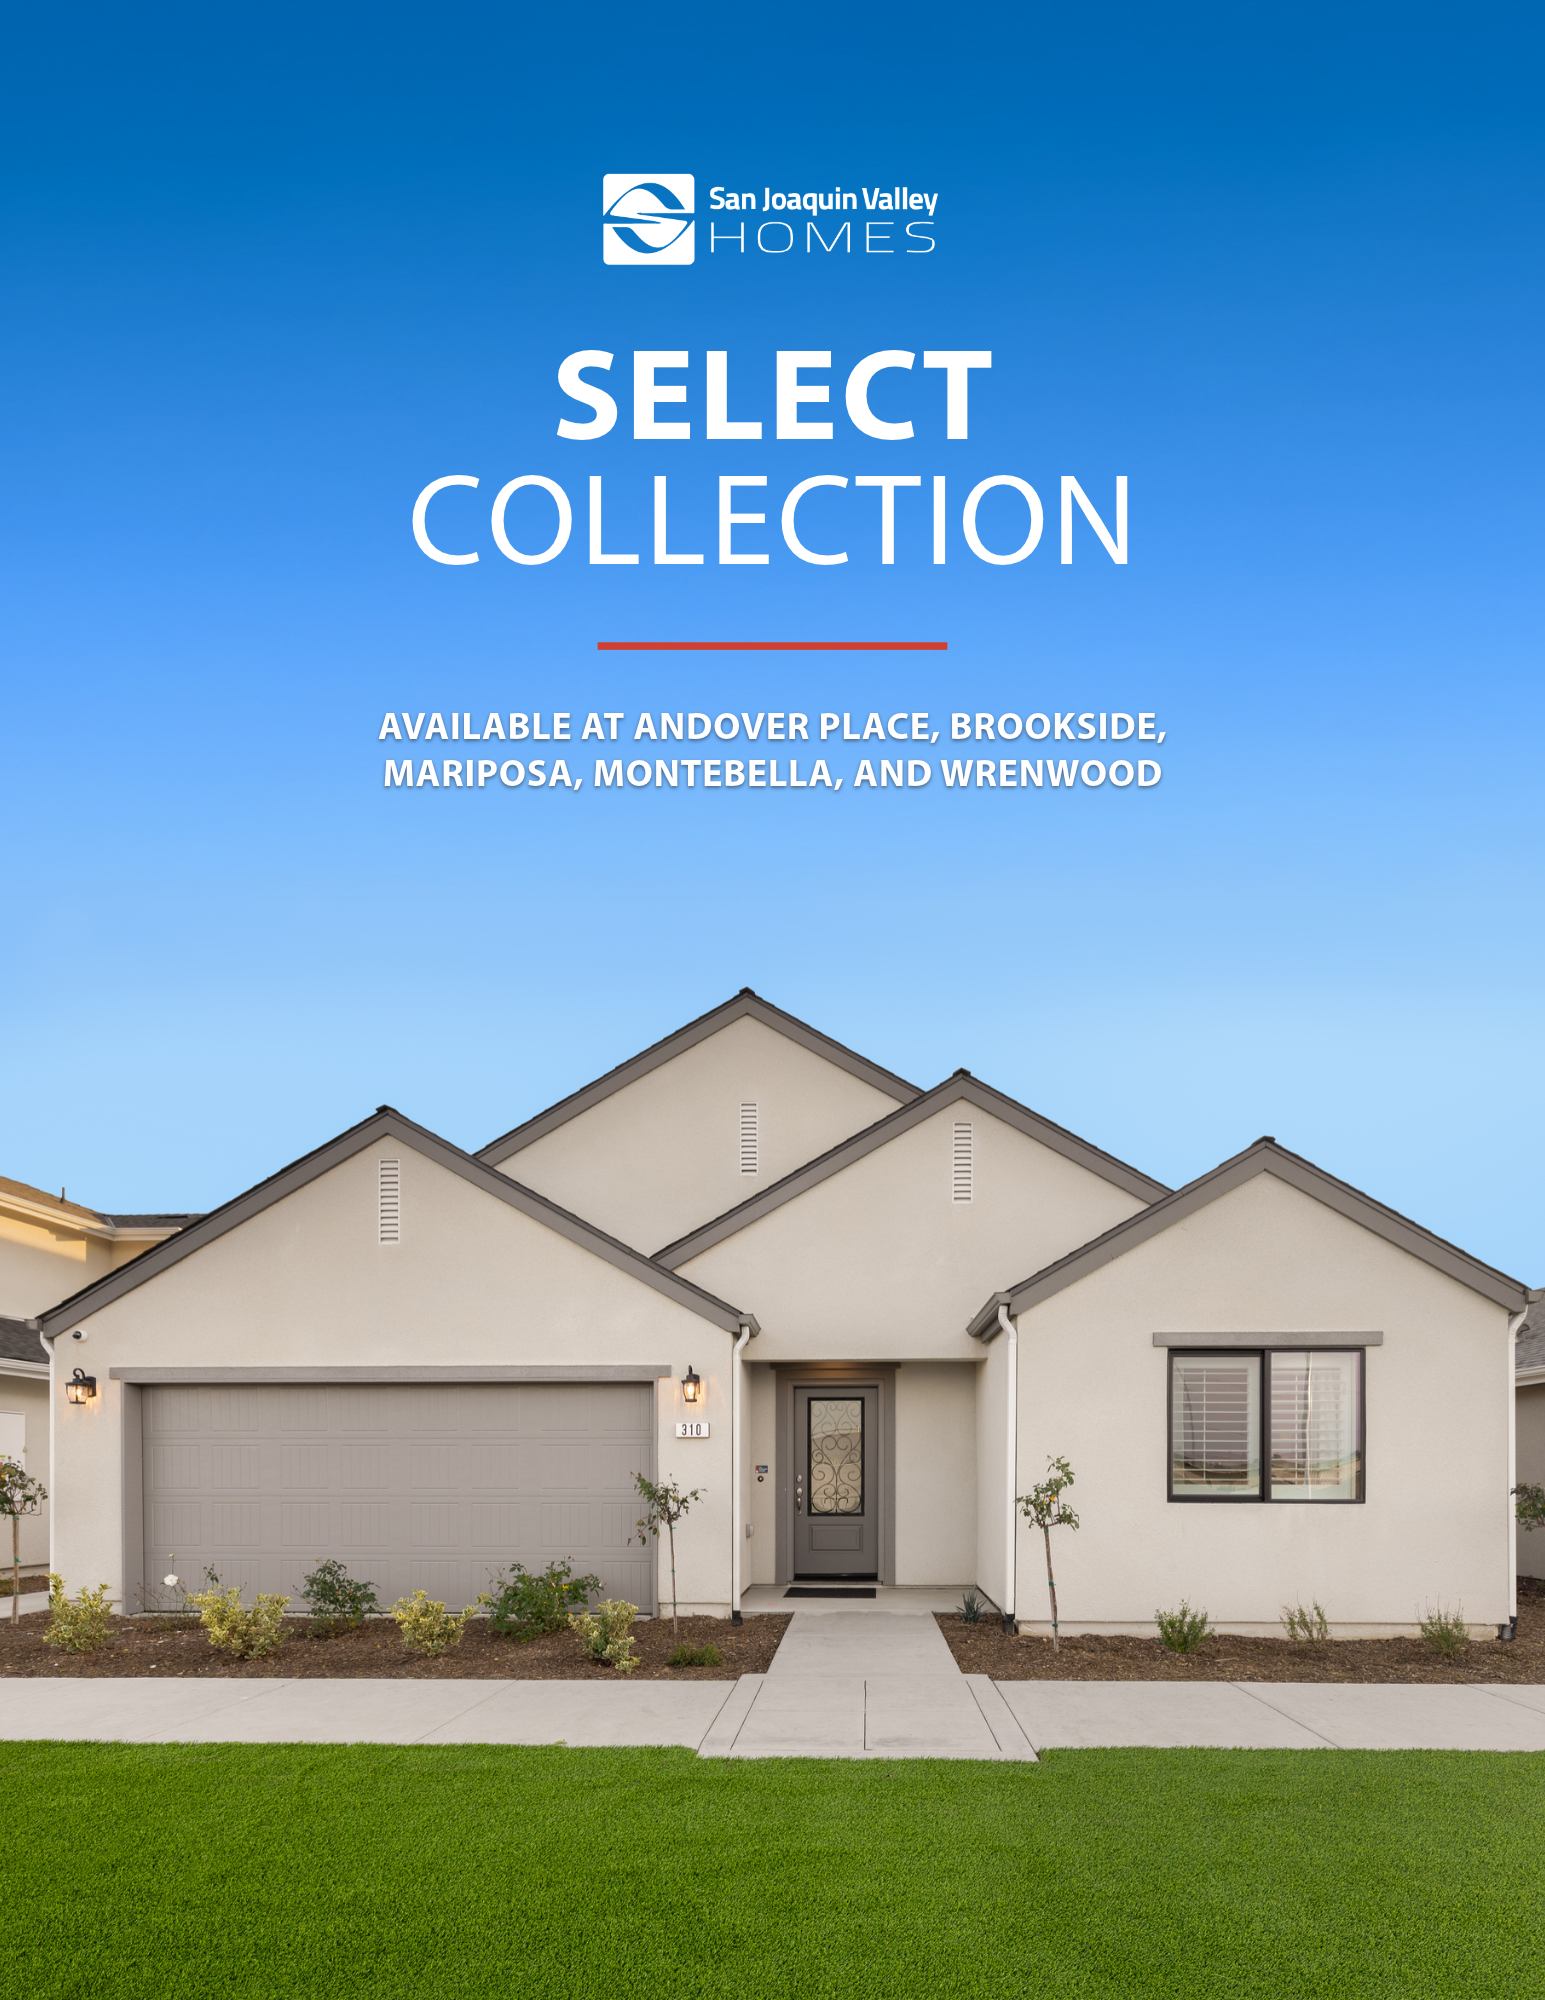
The Select Collection
The Select Collection offers a thoughtful balance of comfort, flexibility, and value. Designed for growing households and homeowners seeking adaptable living spaces, these homes provide the room you need today with the flexibility to meet tomorrow's needs.
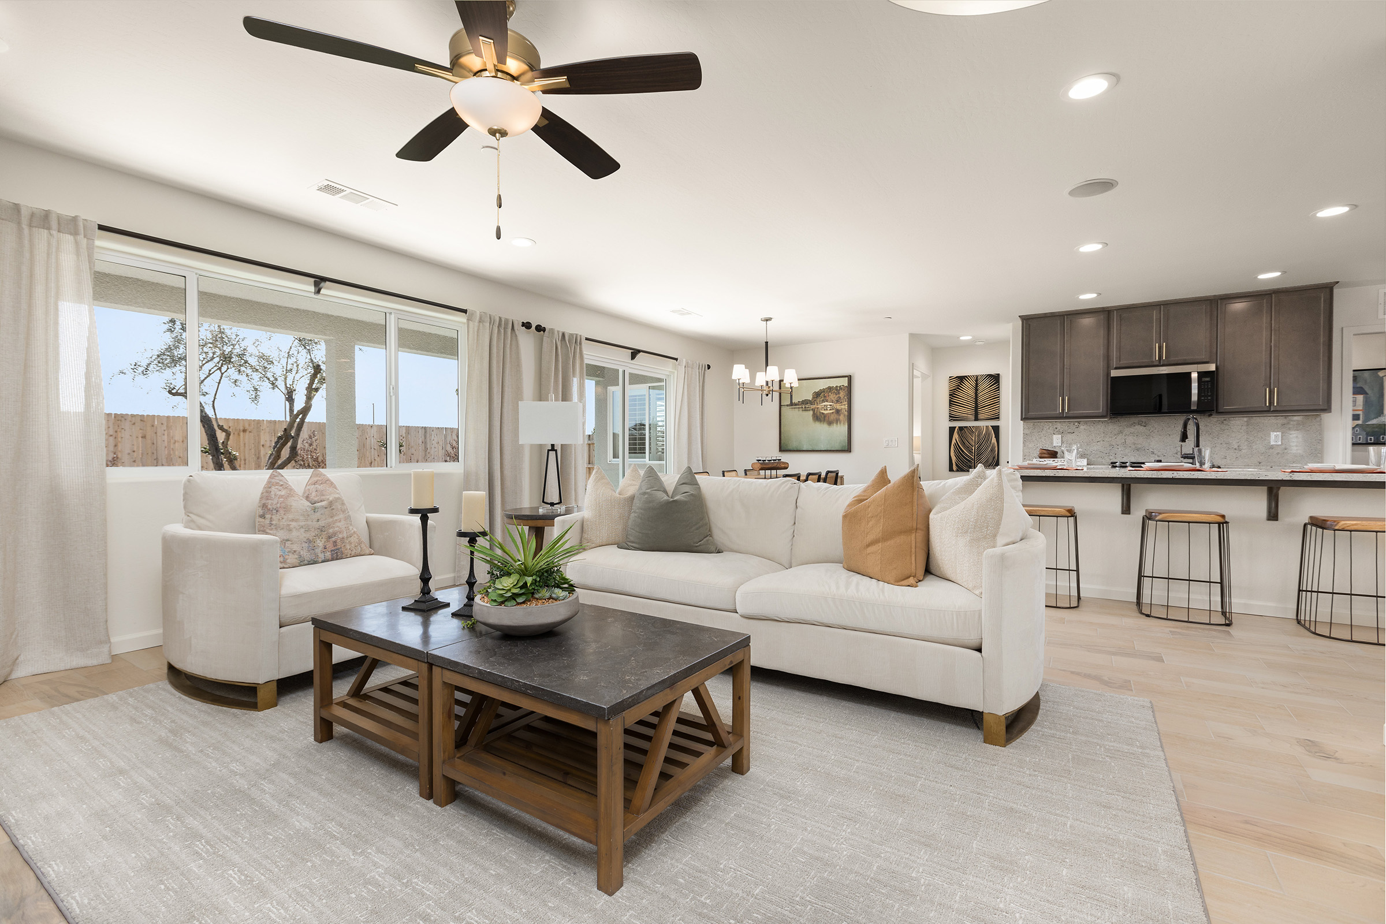
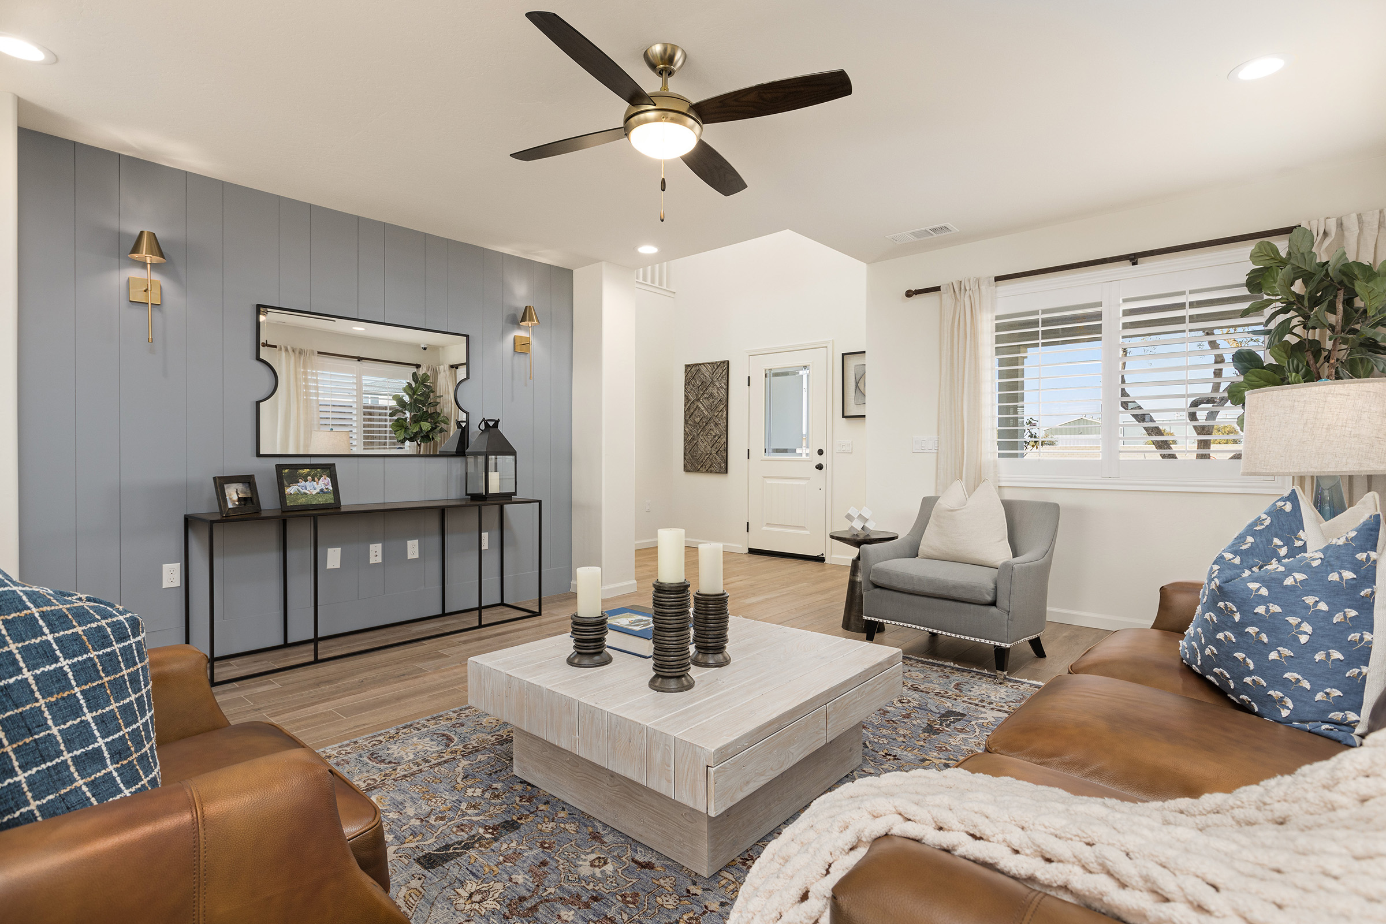
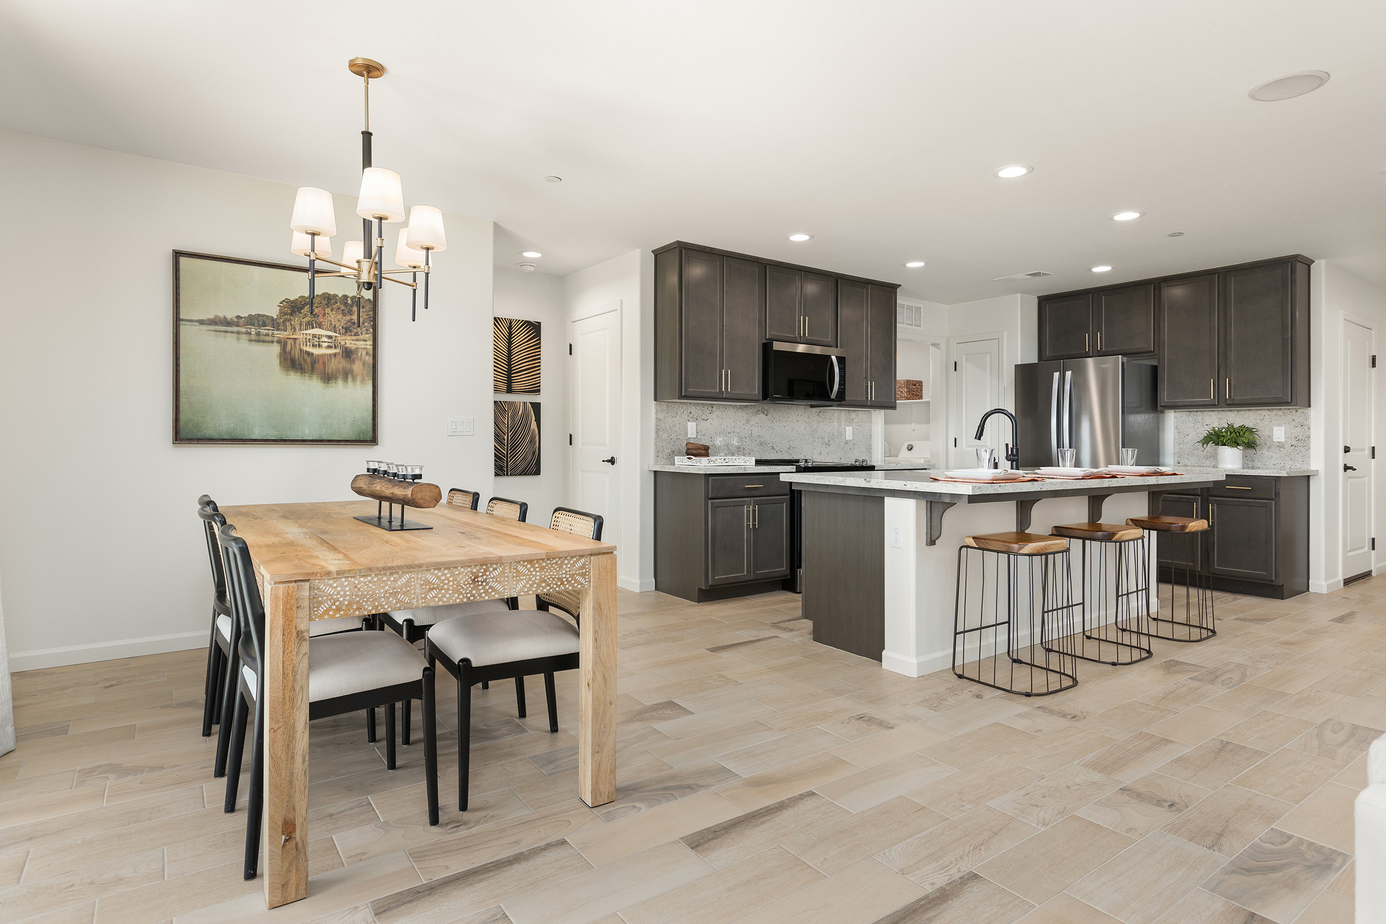
With a variety of single-story and two-story floor plans available, the Select Collection offers options for a wide range of lifestyles. Open-concept living areas, private bedroom retreats, and flexible spaces create homes that feel welcoming, functional, and comfortable for everyday living.
Homes Ready When You Are
Multiple neighborhoods have inventory homes ready to close now. Call the neighborhood of your choice and discuss your move-in timeline.
Personalize Your Home
Our Design Center team is available to help personalize your home throughout the buying process. Buyers who purchase early can explore a broad selection of structural and finish options, while purchasers of completed homes may still have opportunities to add available enhancements and finishing touches.
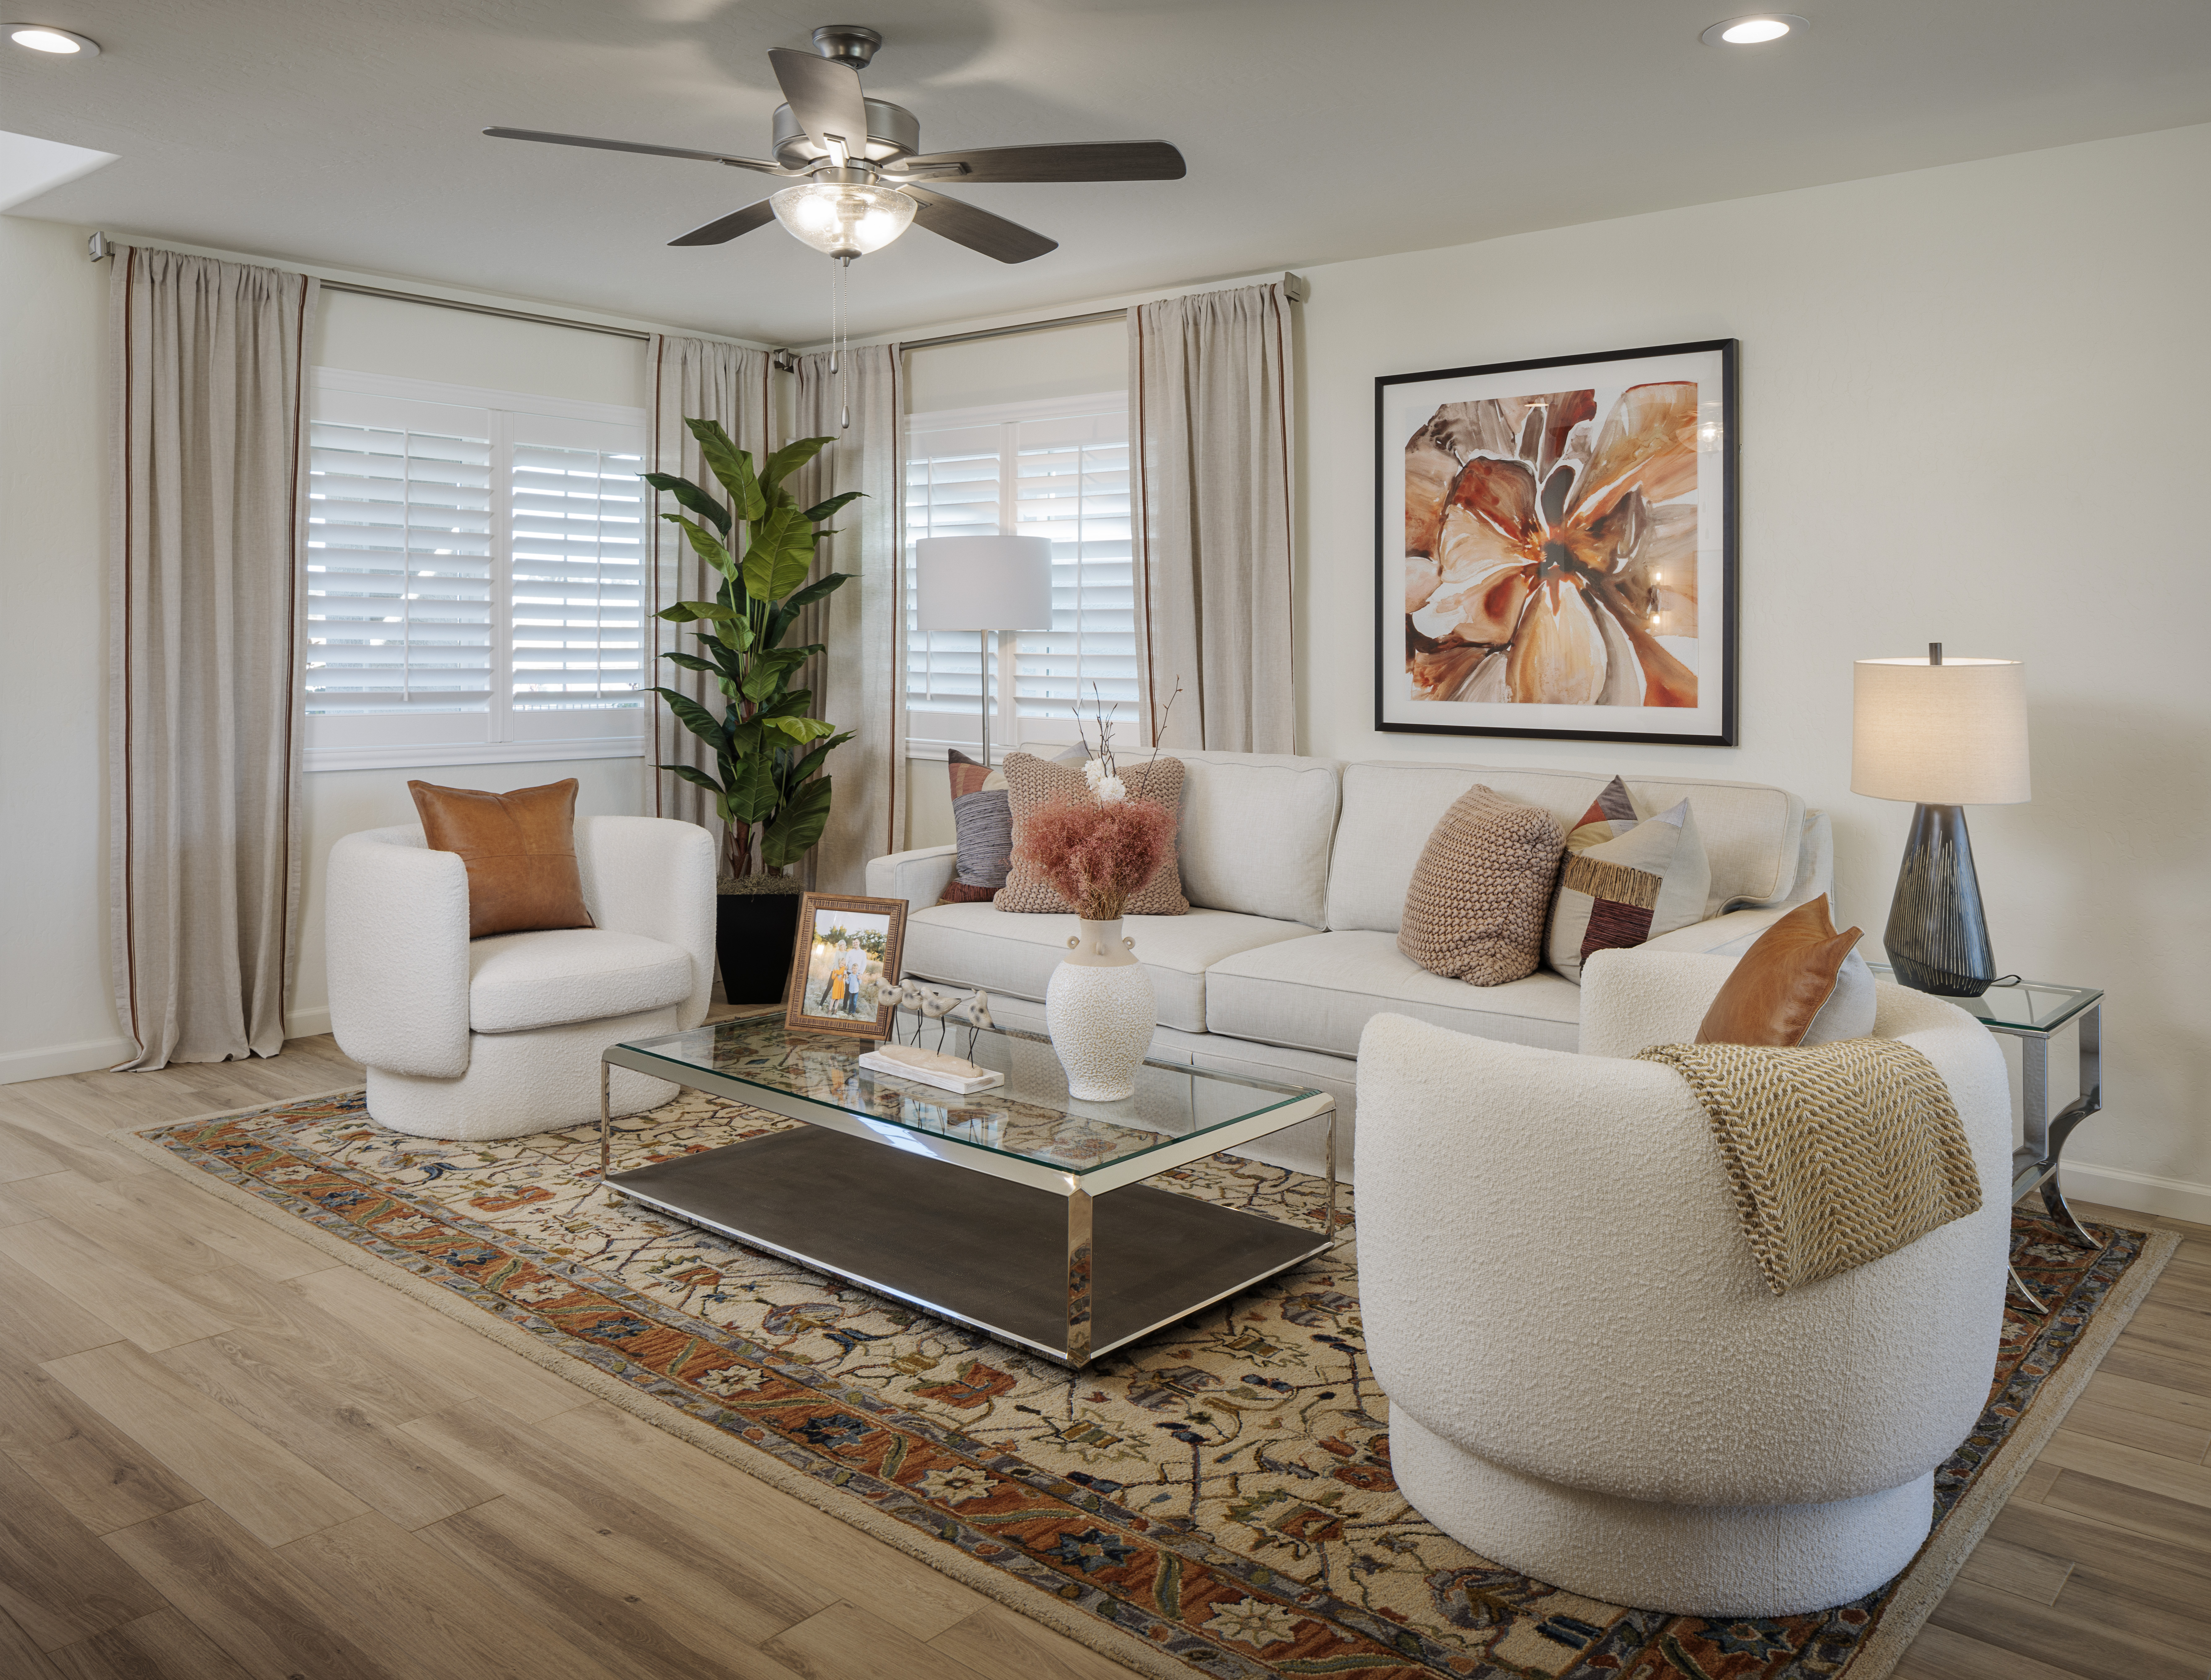
Room to Live, Space to Grow
Distinctive Design Inside and Out
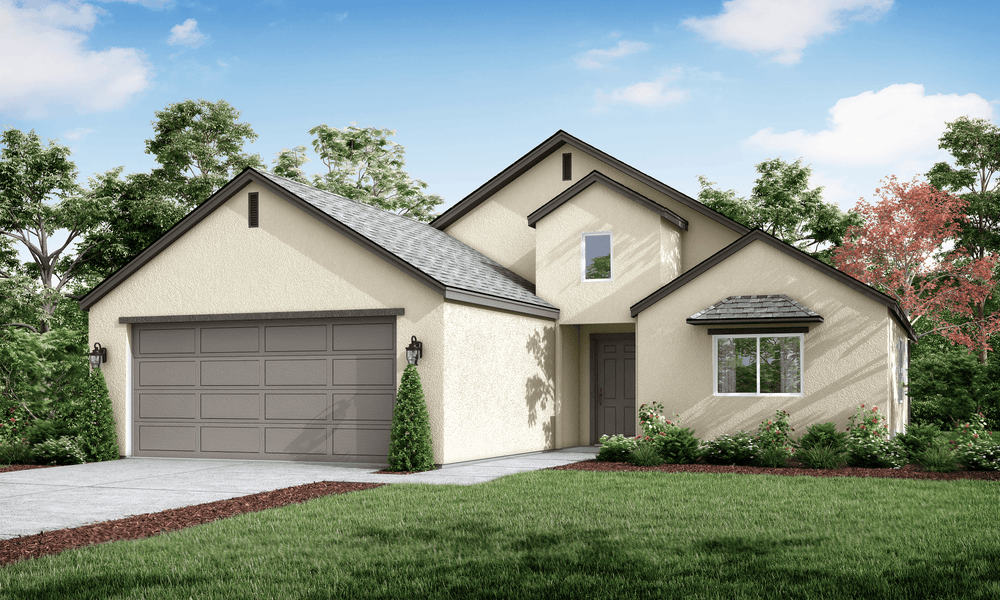
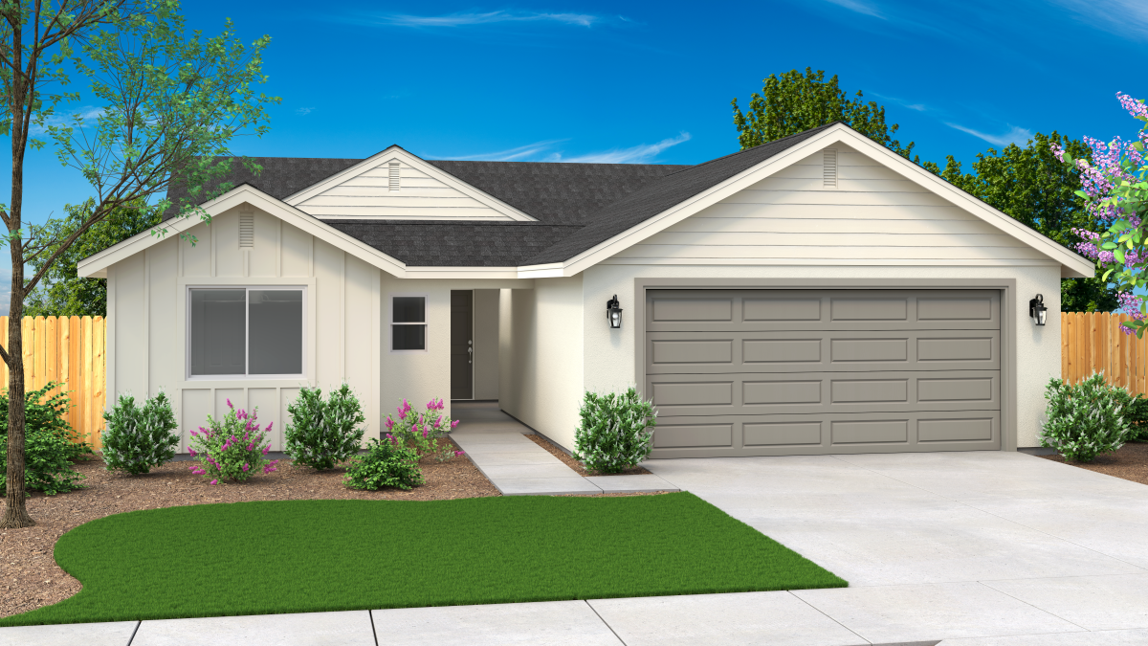
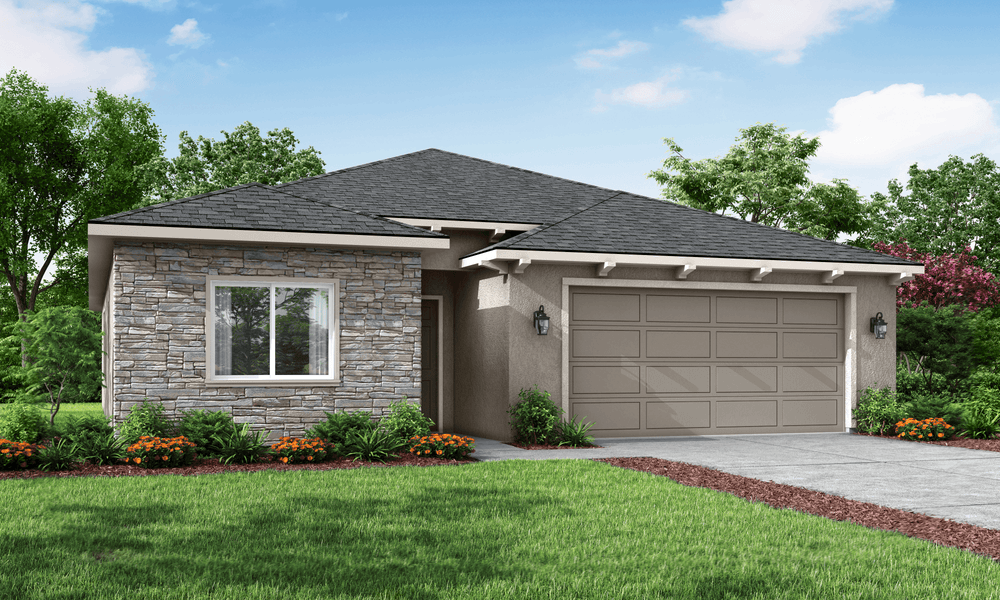
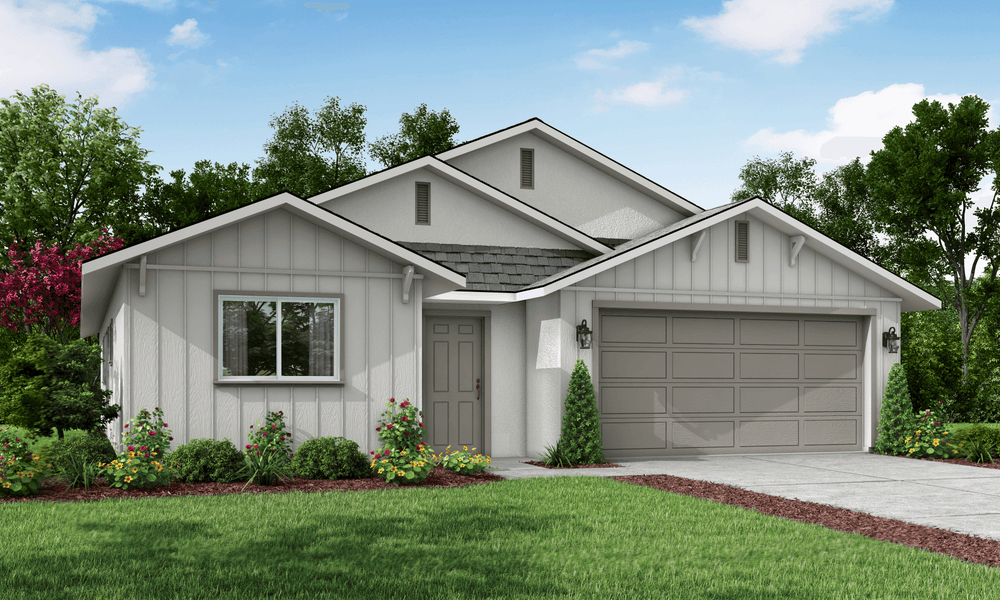
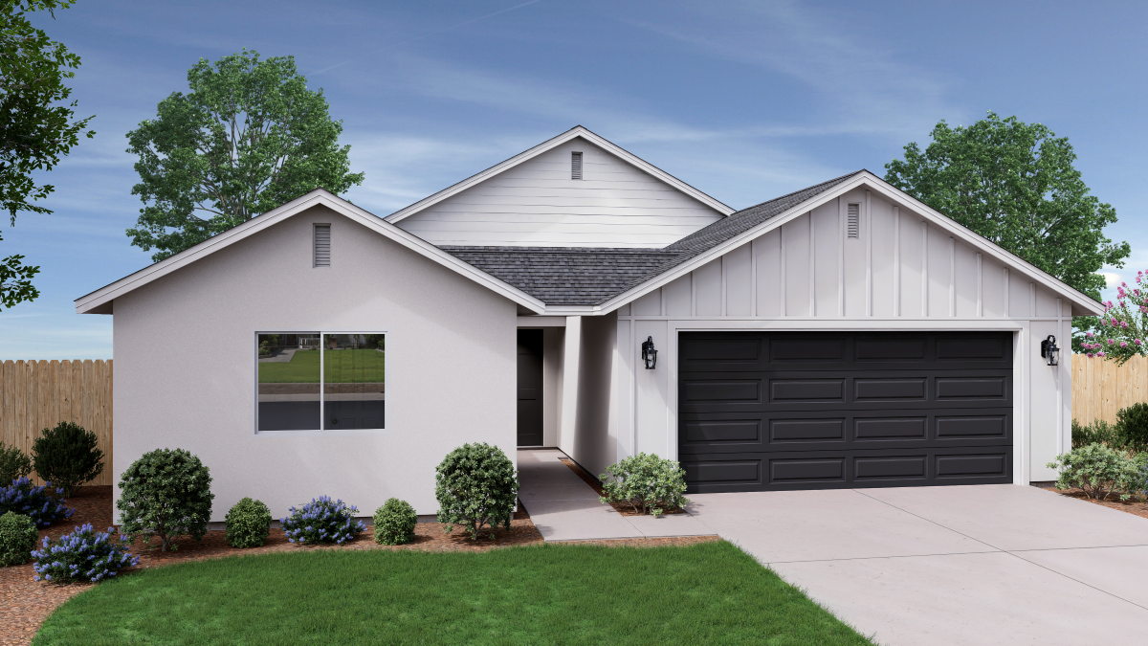
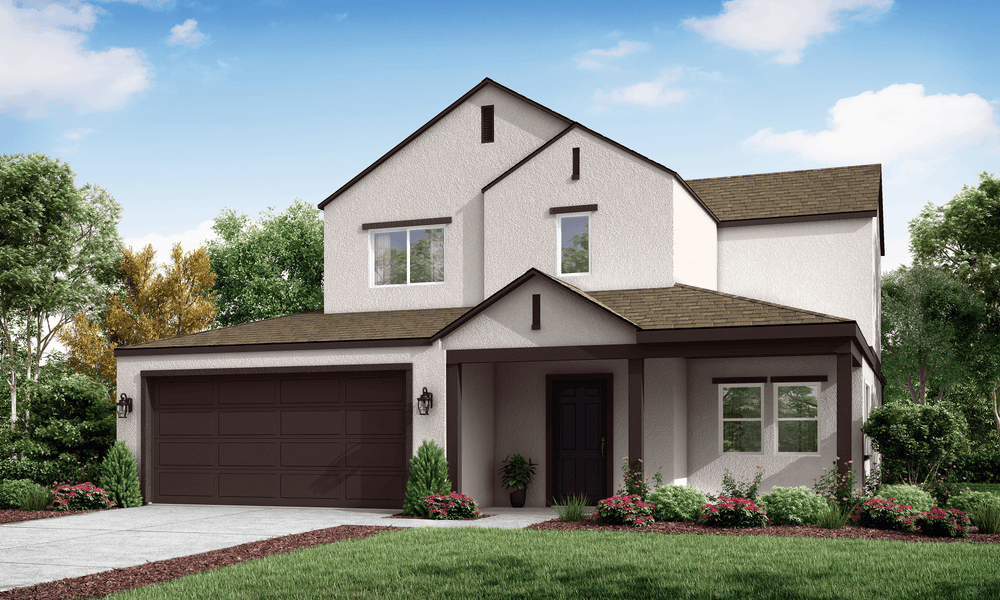
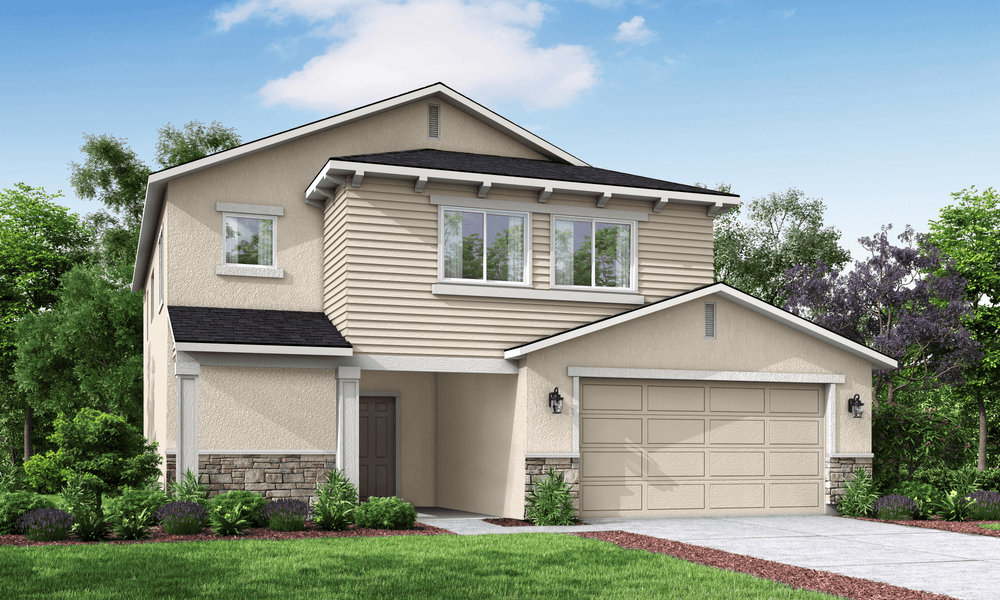
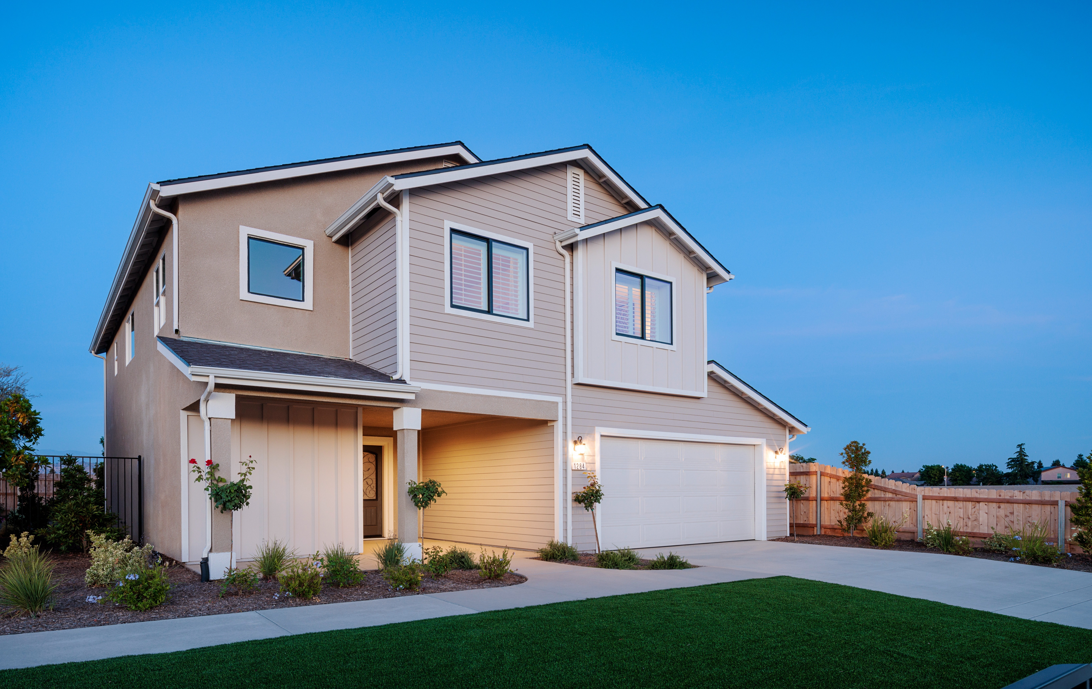
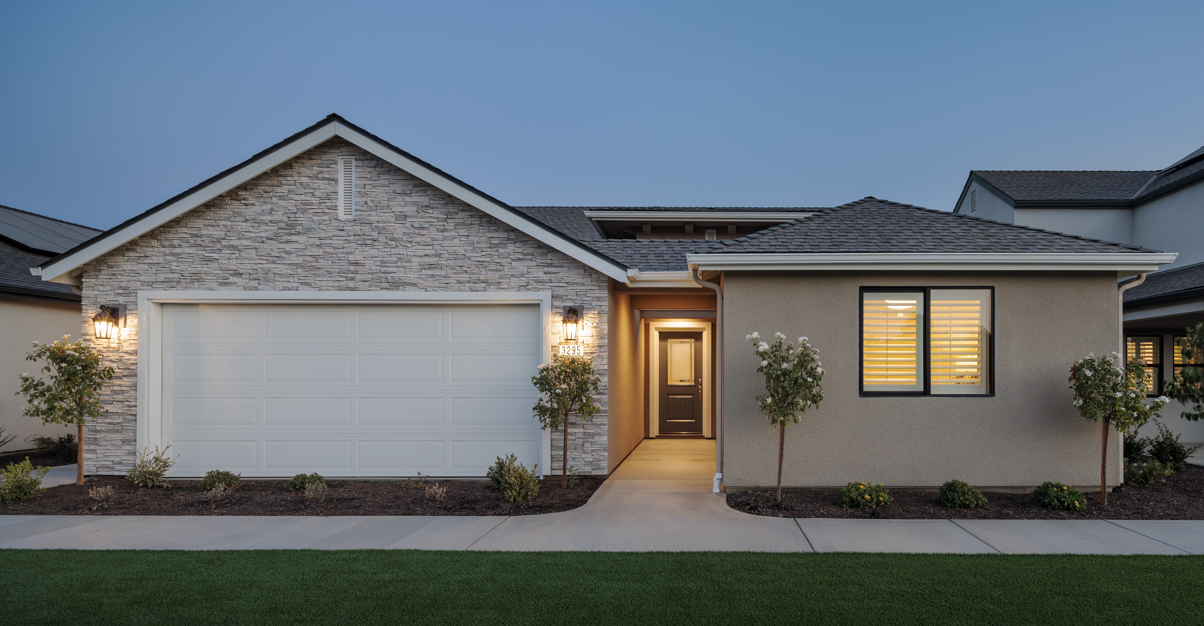
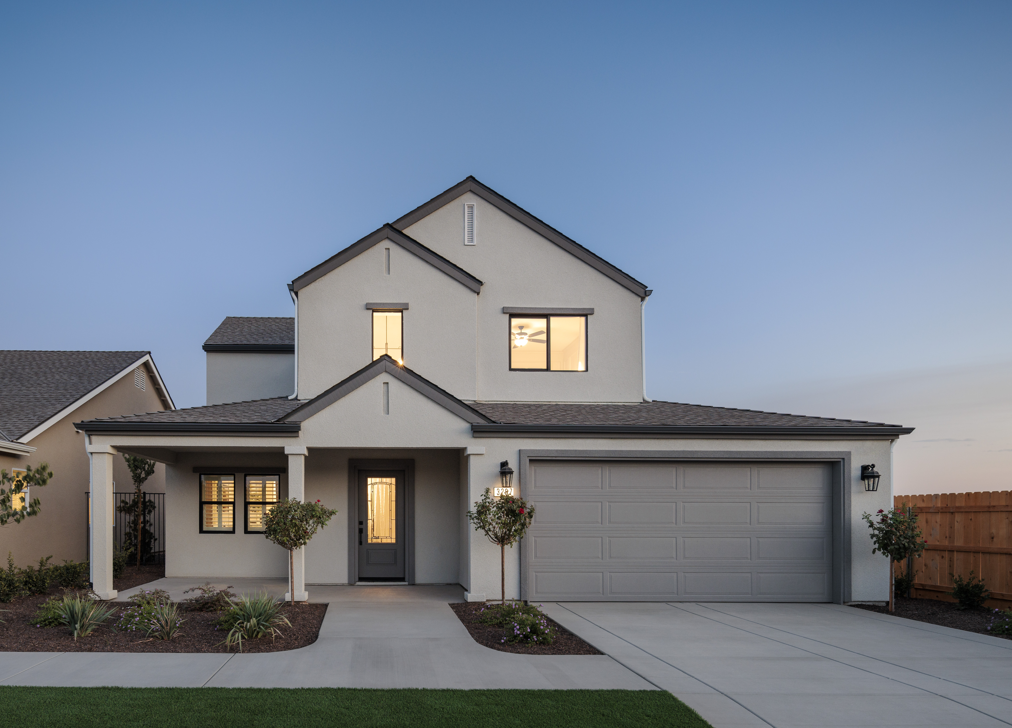
Covered front porches and integrated covered patios create inviting spaces to enjoy both the front and back of your home. Architectural styles including Craftsman, Modern Cottage, and Farmhouse-inspired elevations bring character and charm to neighborhood streetscapes while offering timeless curb appeal.
Designed for Changing Needs
The Select Collection is designed with flexibility in mind. Depending on the floor plan, homeowners may have options for lofts, additional bedrooms, home offices, dens, or other configurable living spaces. These thoughtful choices allow your home to adapt as your family's needs evolve over time.
Outdoor Space to Enjoy
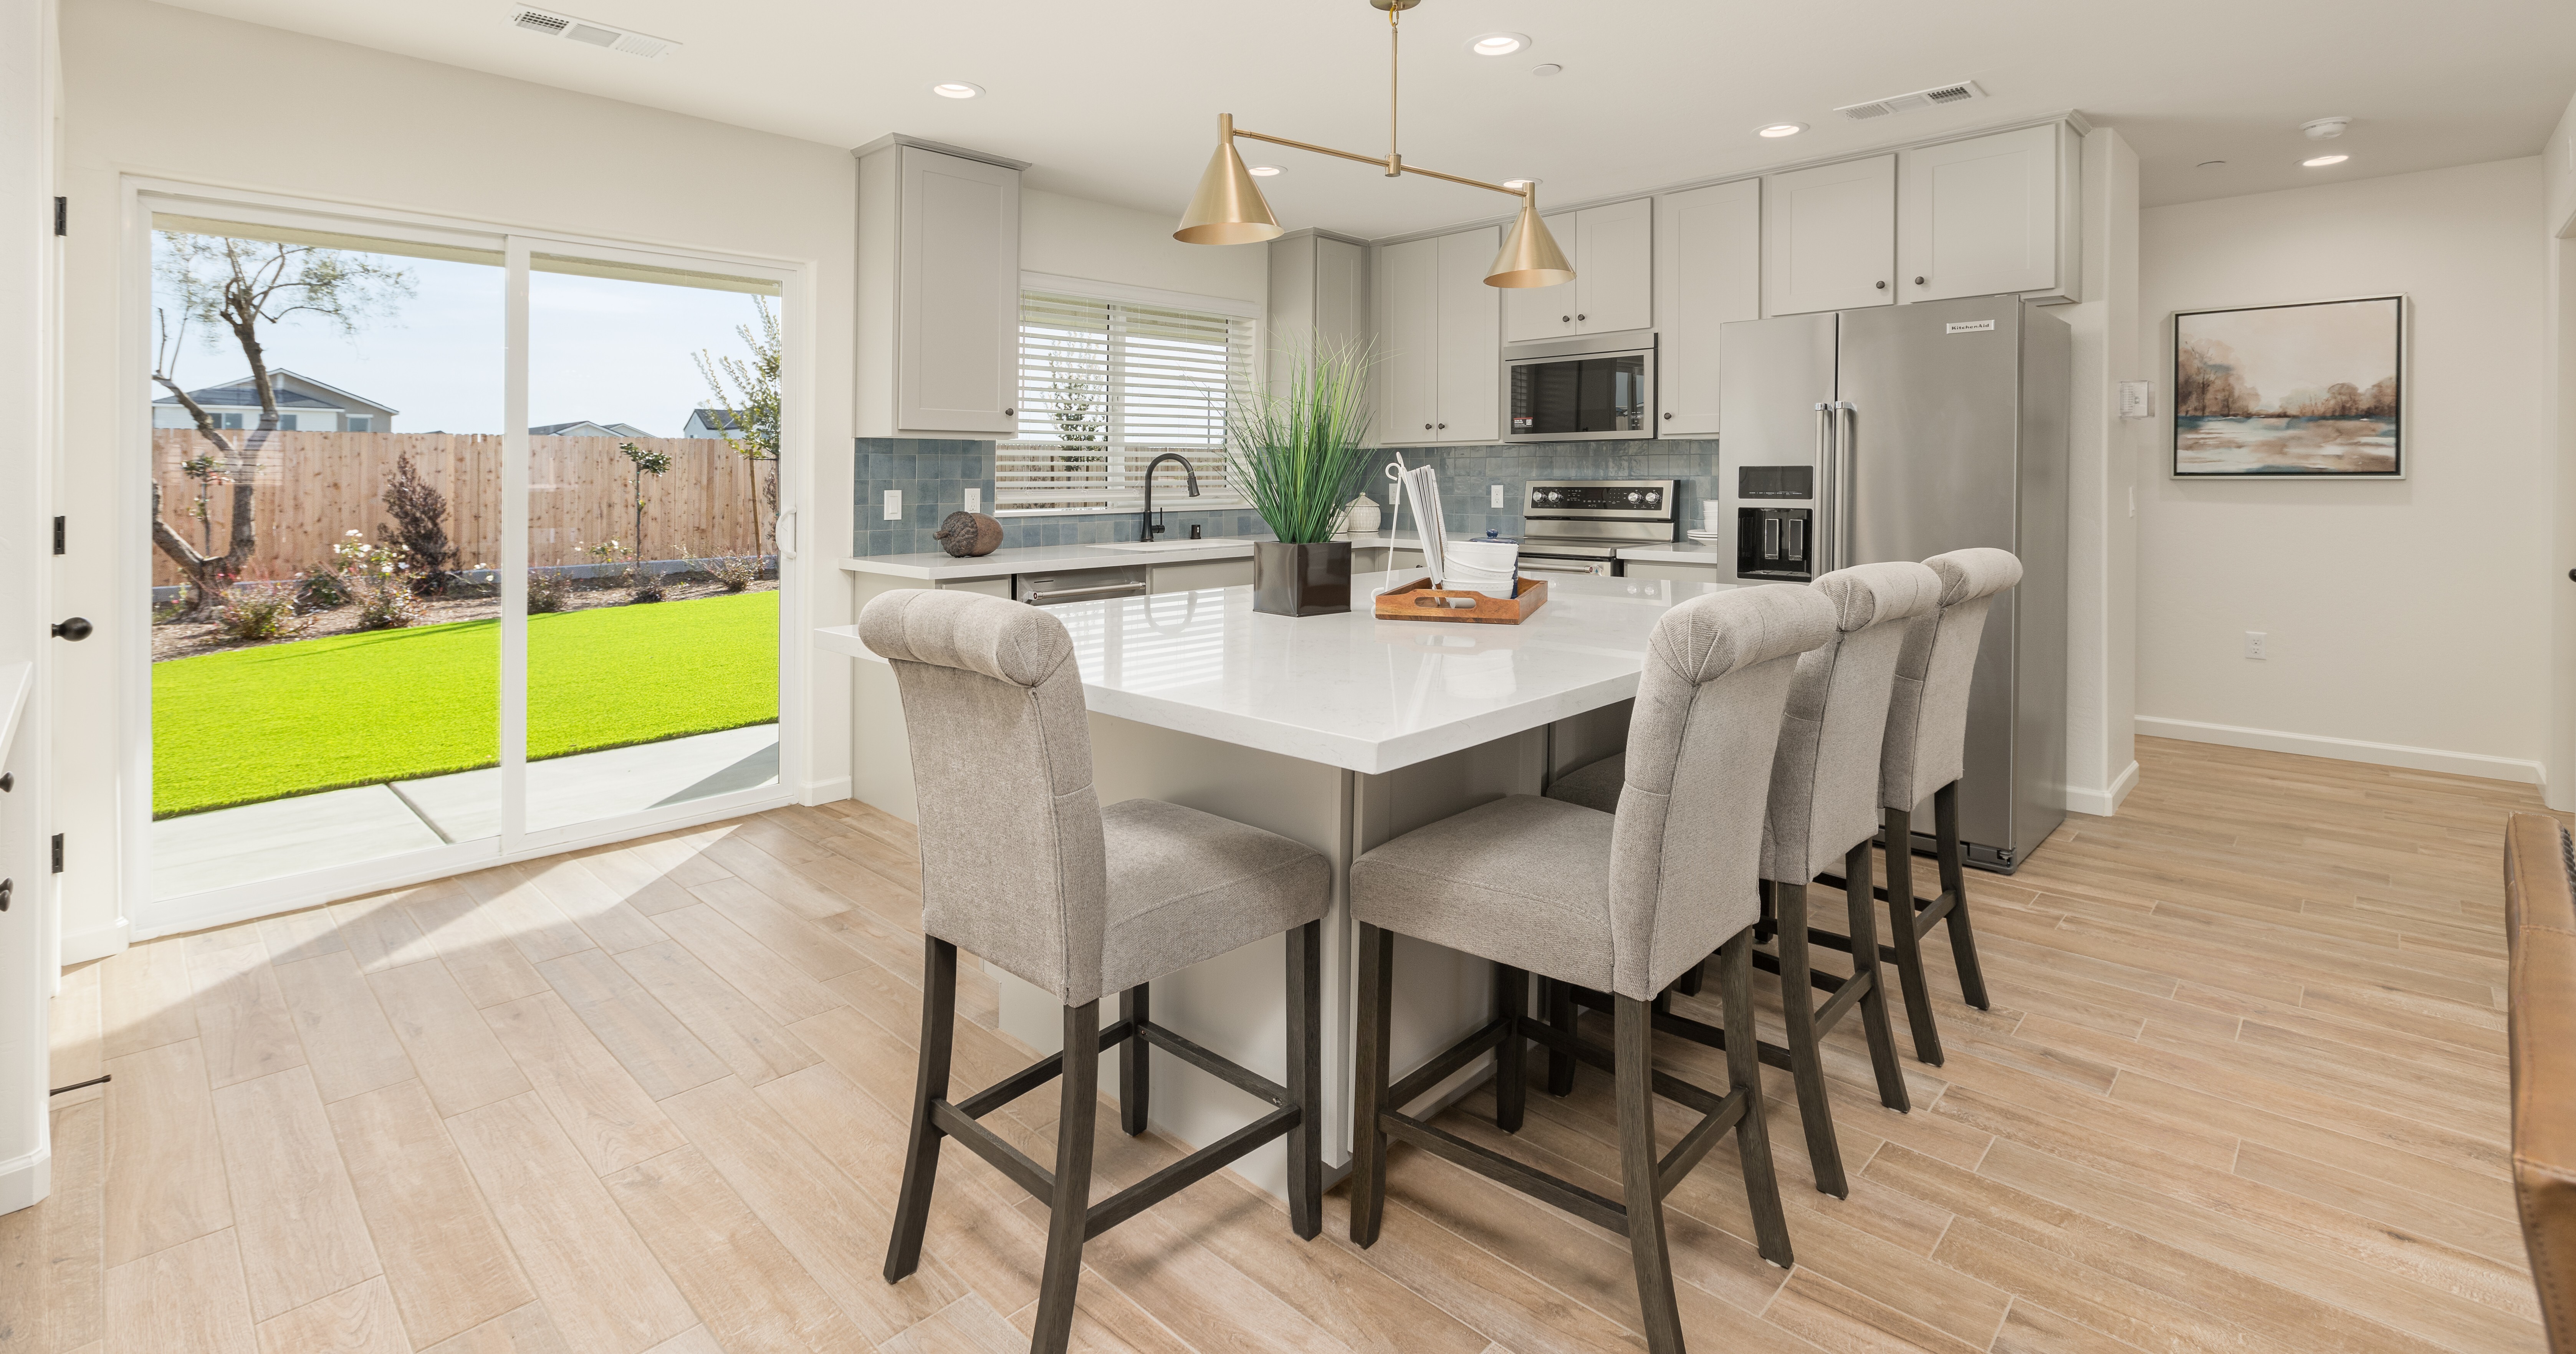
Covered patios and comfortable backyard spaces create opportunities to enjoy the outdoors year-round. Whether gathering with friends, spending time with family, or unwinding after a busy day, these spaces are designed to complement the way you live.
Floor Plans in Our Select Collection
Five Neighborhoods,
Five Central Valley Cities
You can find Select Collection homes at these neighborhoods by SJV Homes. Learn more about each below.
 2–4 bed
 2–2.5 bath

Browse the Select
Collection Brochure.
Learn more about the Select Collection by SJV Homes in our exclusive brochure. Get all the details on: