The Essentials Collection
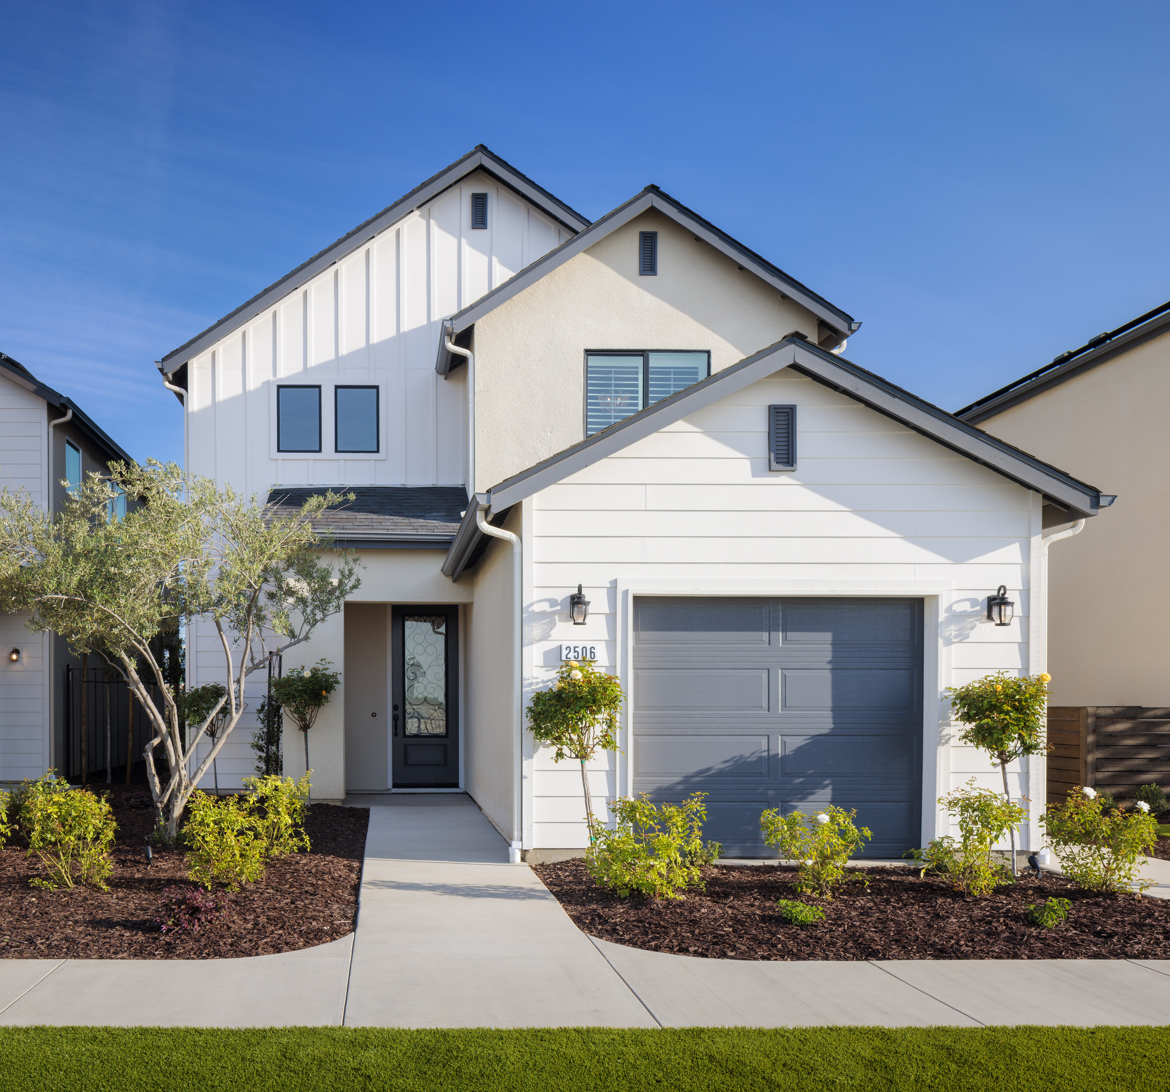
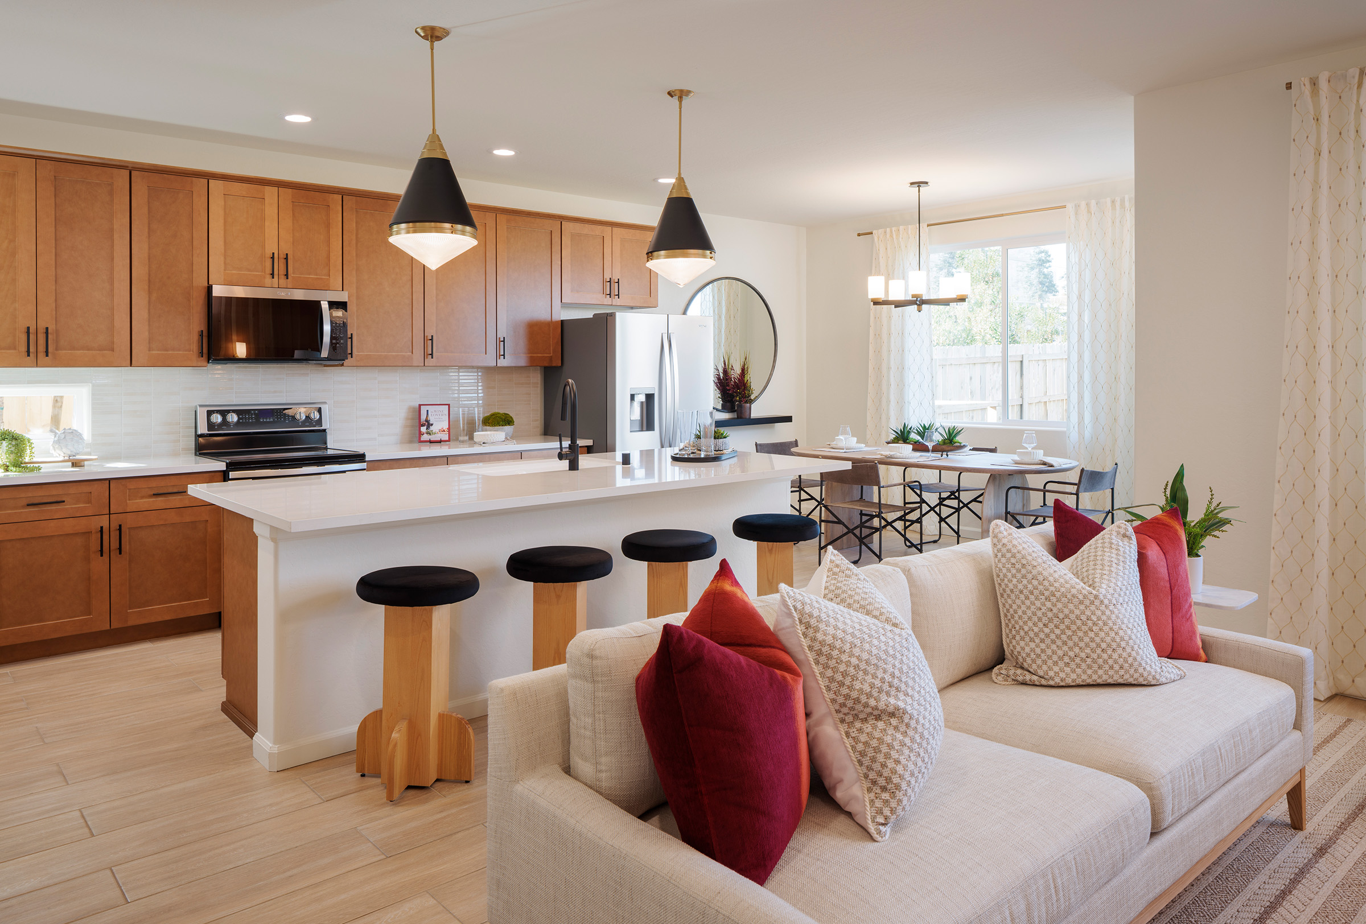
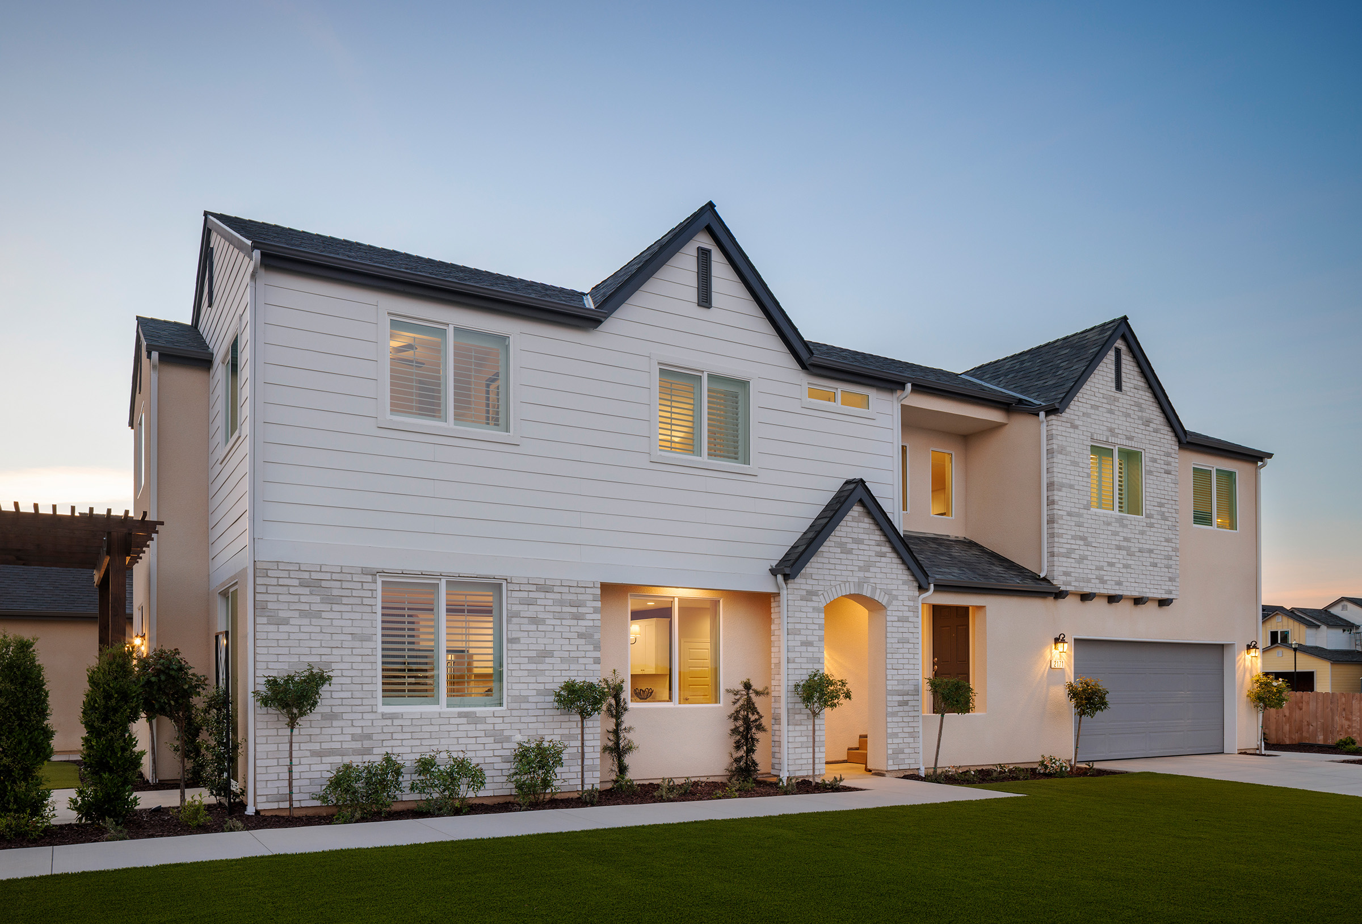
The Essentials Collection brings together thoughtful design, quality craftsmanship, and attainable homeownership. With functional floor plans, inviting living spaces, and carefully selected finishes, these homes are designed to help families enjoy the benefits of new construction without sacrificing comfort, style, or everyday practicality.
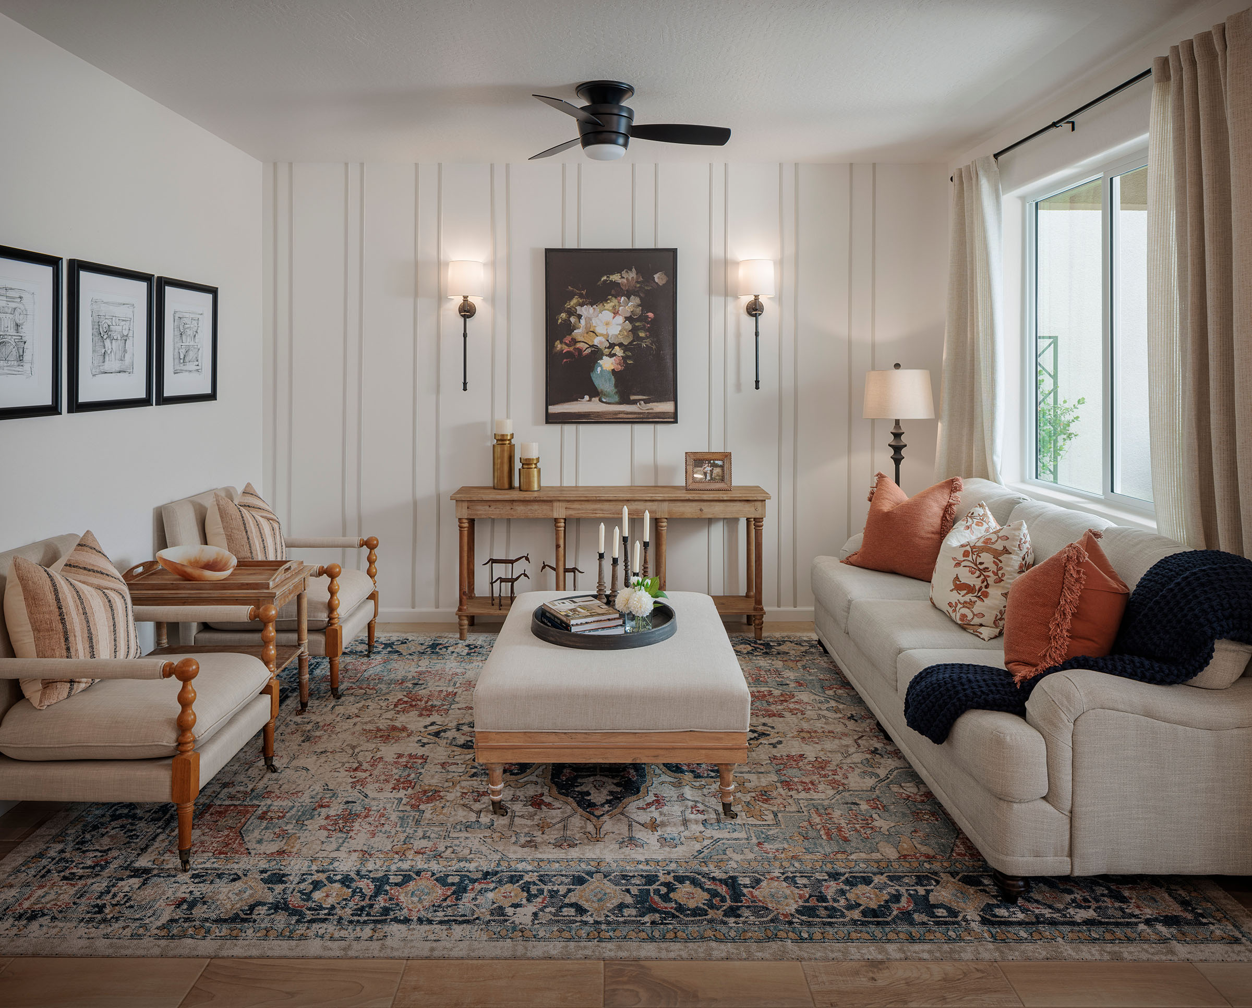
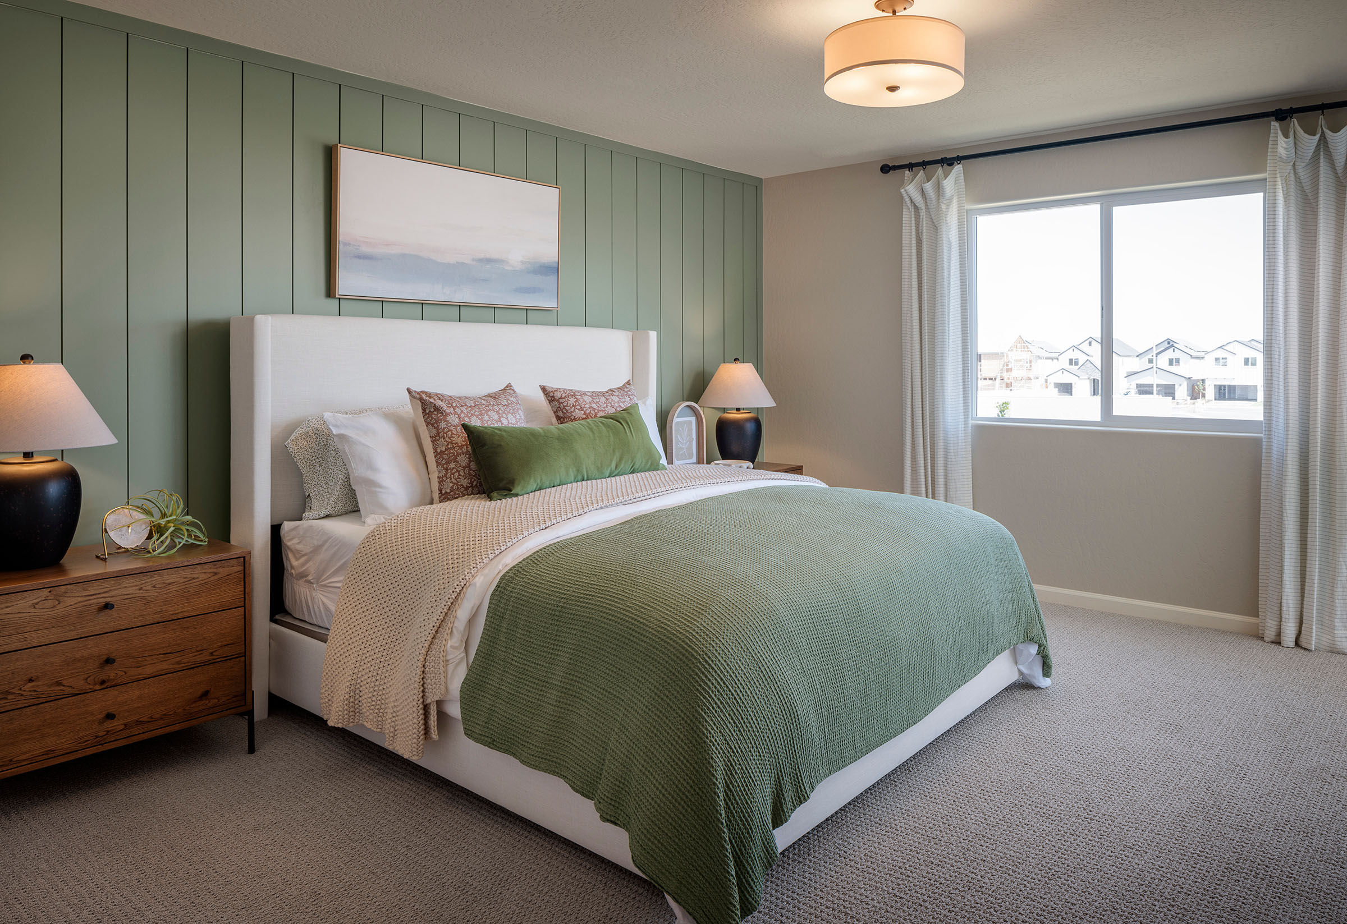
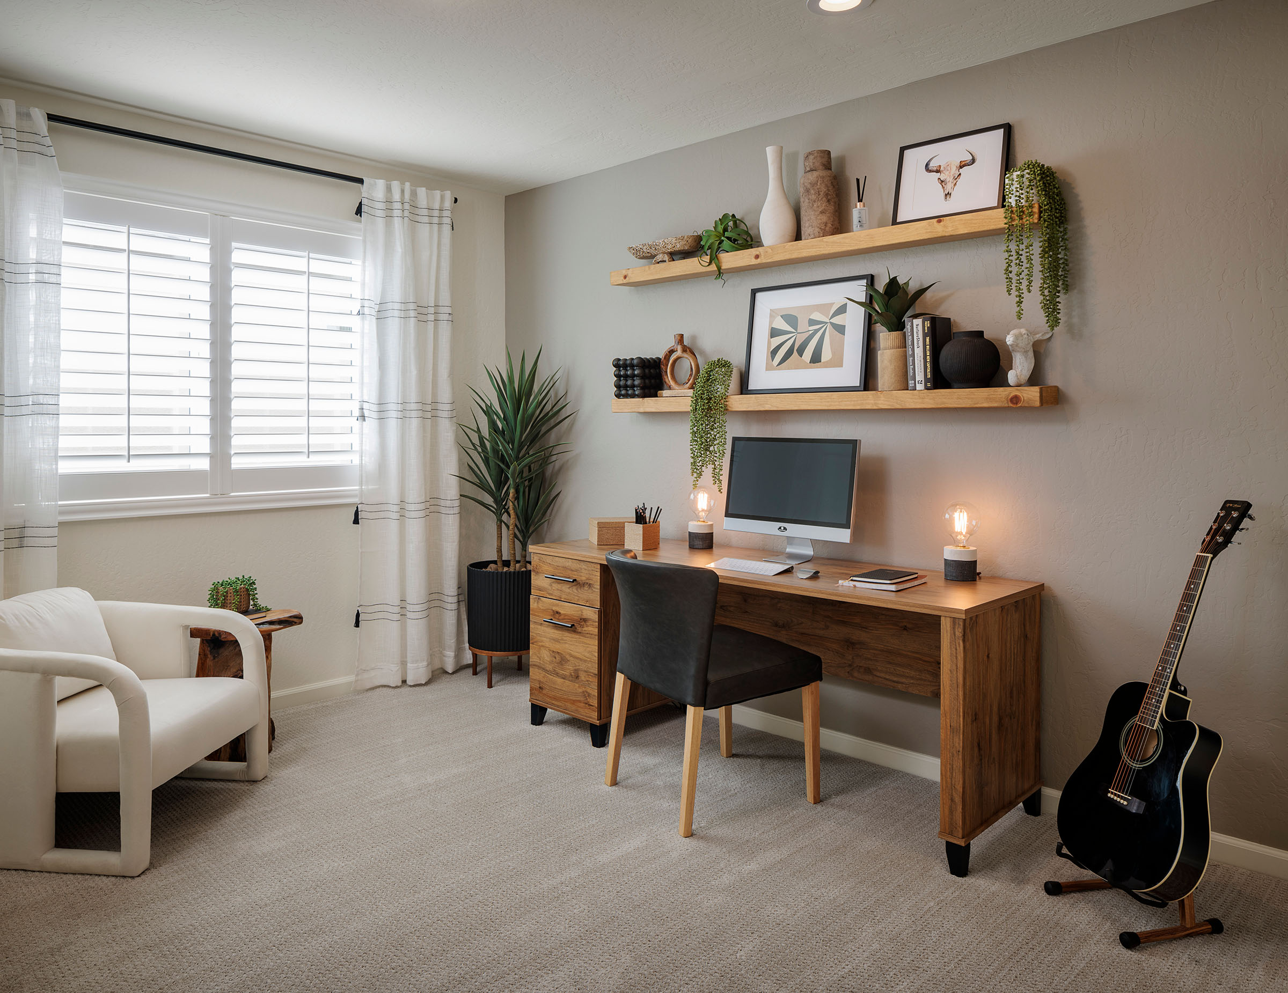
Offering a variety of home sizes and layouts, the Essentials Collection provides flexibility for a range of lifestyles and life stages. Open-concept living areas, private bedroom retreats, and thoughtfully designed spaces create homes that live larger than their square footage while supporting the way families live today.
Homes Ready When You Are
Multiple neighborhoods have inventory homes ready to close now. Call the neighborhood of your choice and discuss your move-in timeline.
Personalize Your Home
Our Design Center team is available to help personalize your home throughout the buying process. Buyers who purchase early can explore a broad selection of structural and finish options, while purchasers of completed homes may still have opportunities to add available enhancements and finishing touches.
The Right Amount of House
at the Right Price
Designed for Everyday Living
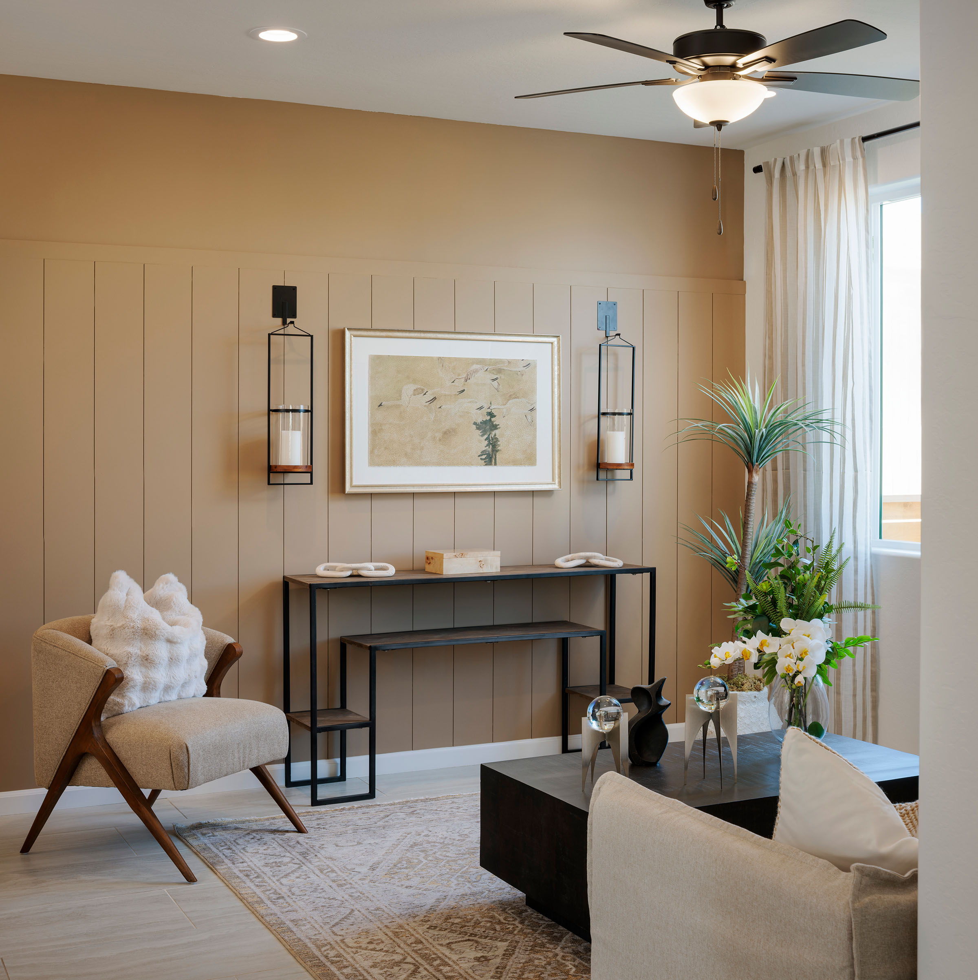
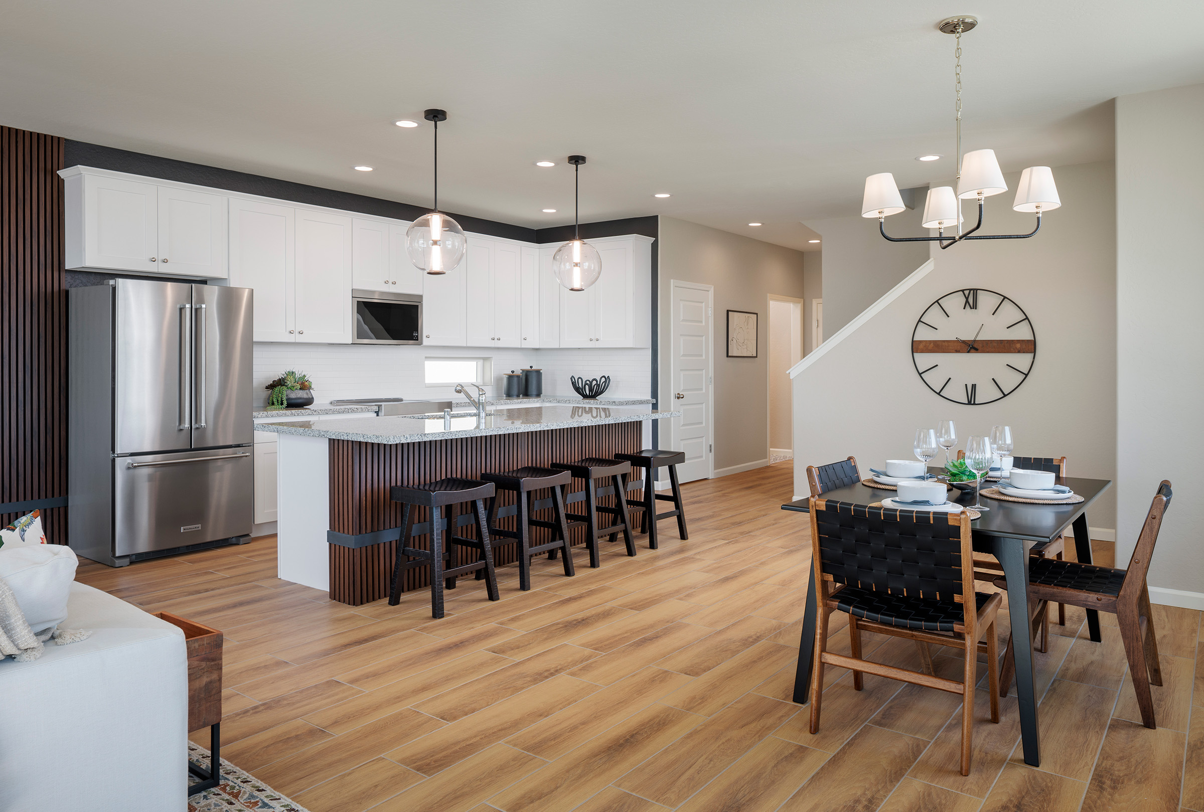
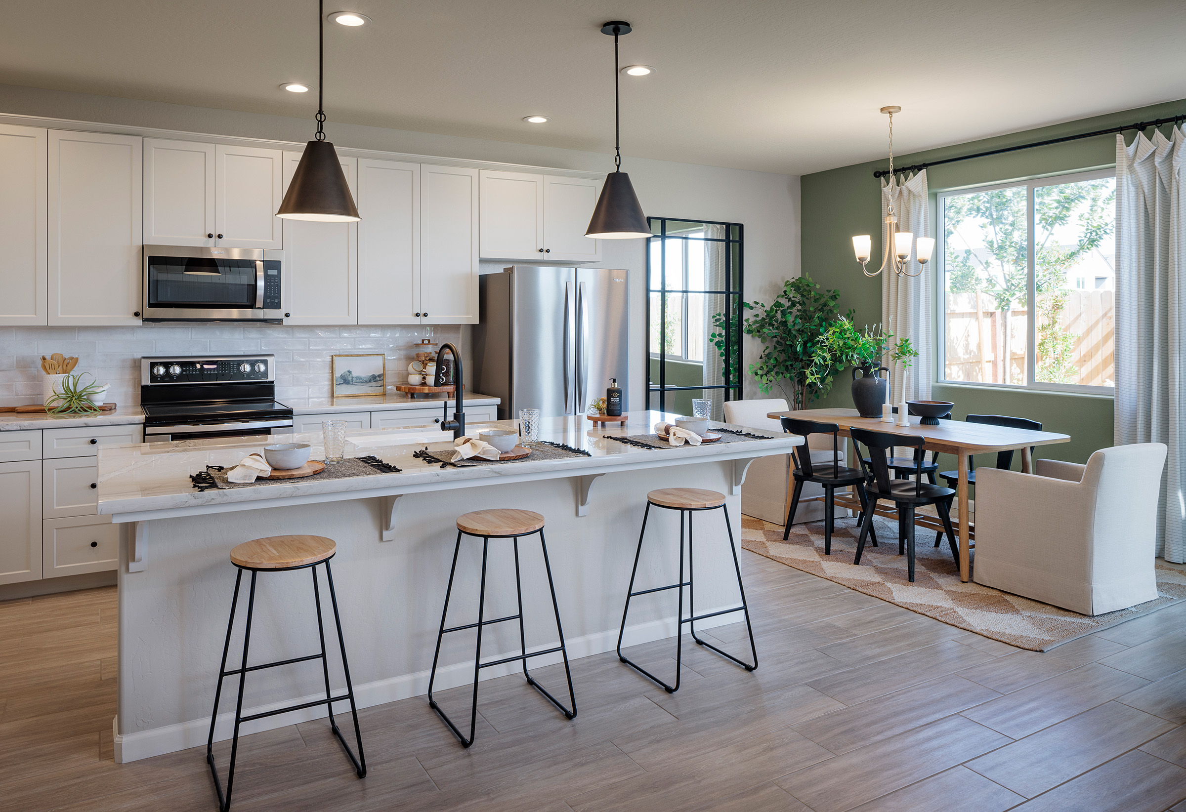
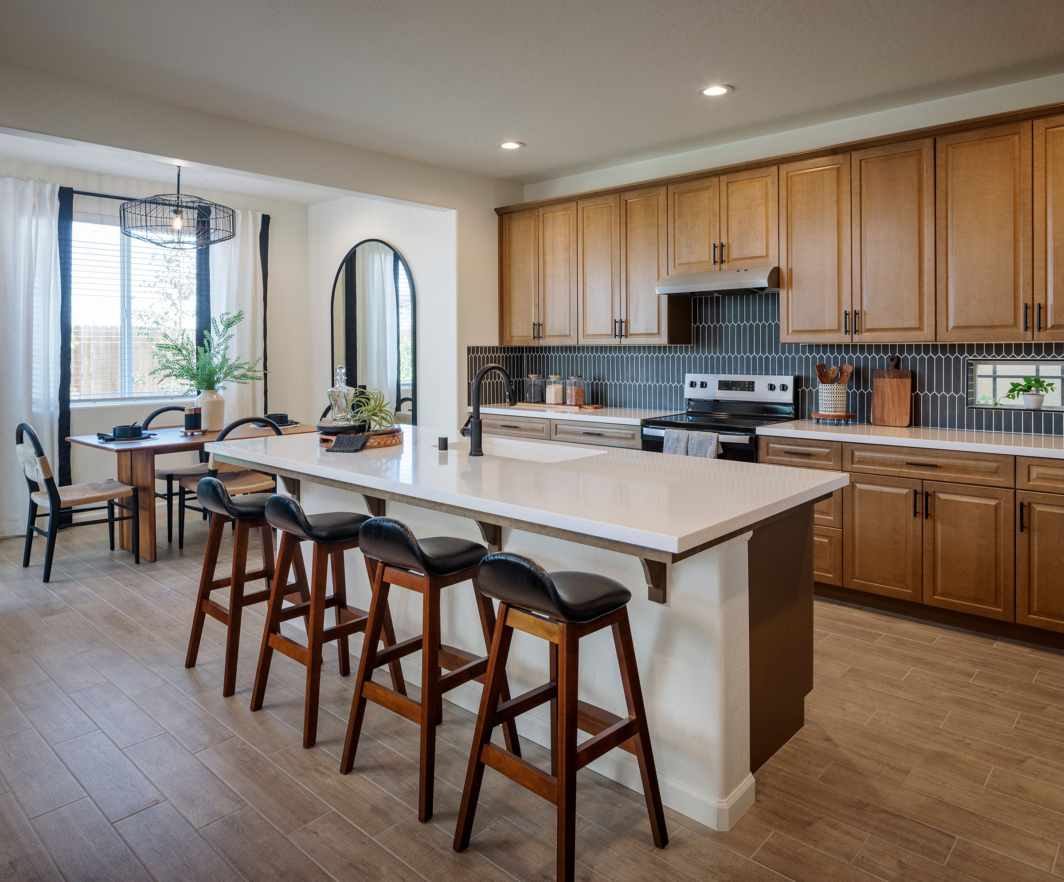
Every Essentials Collection home is created with functionality in mind. Spacious kitchens, comfortable gathering spaces, and flexible room configurations help homeowners make the most of every square foot. Whether you're purchasing your first home, downsizing, or looking for a home that fits your family's changing needs, the Essentials Collection offers choices designed around real life.
Quality Comes Standard
Essentials Collection homes are thoughtfully designed with features that enhance everyday living, including covered patios for outdoor enjoyment, Whirlpool® stainless steel appliances, and durable flooring in select living areas. Solar energy systems are engineered for each floor plan, complementing the home's energy-efficient design and helping homeowners make the most of modern living.
Built for the Central Valley
For decades, SJV Homes has partnered with a trusted network of employees, craftsmen, trade partners, and suppliers throughout the Central Valley. Many members of the SJV Homes team live in the same towns, neighborhoods, and communities they help build, and some even call SJV Homes neighborhoods their own. That local connection brings a personal sense of pride and accountability to every home, reflected in the quality, craftsmanship, and attention to detail our homeowners experience every day.
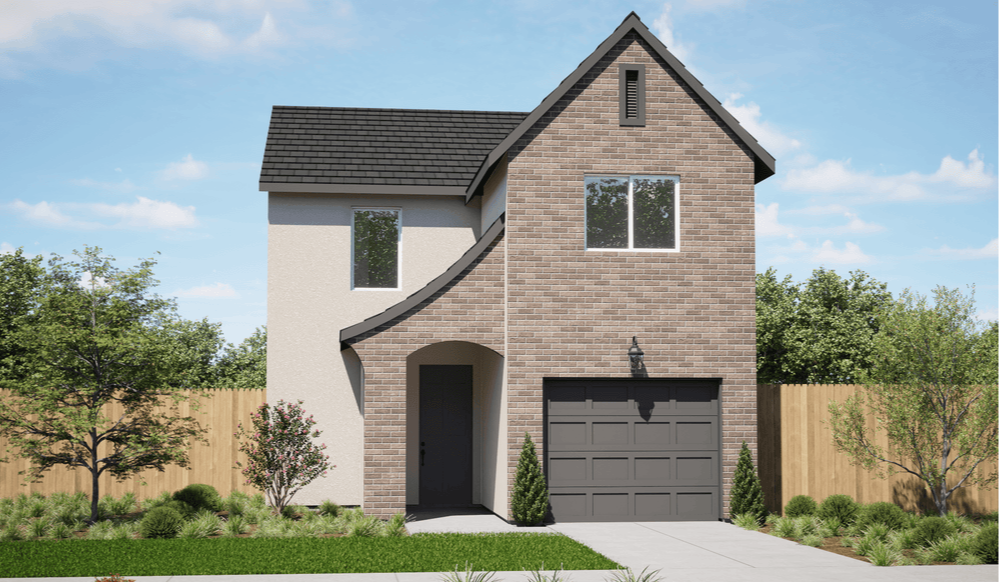
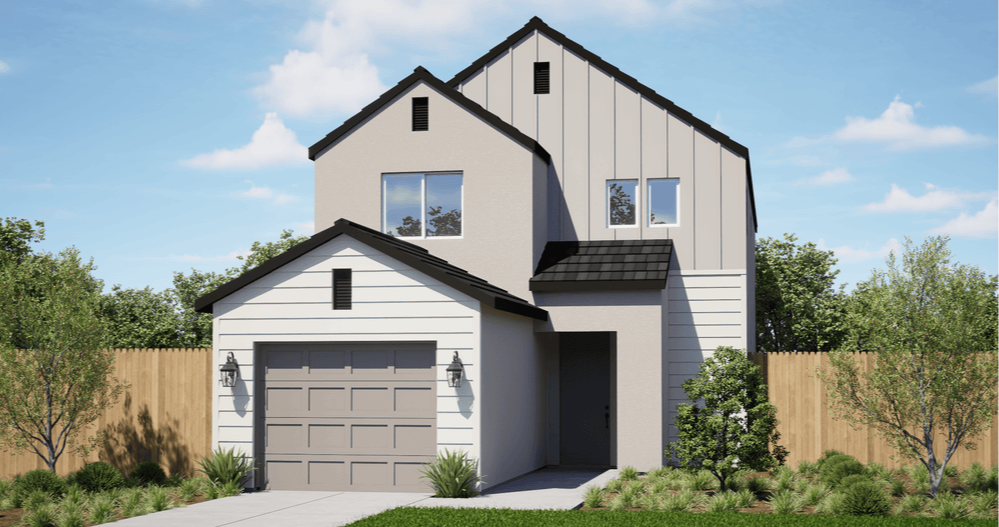
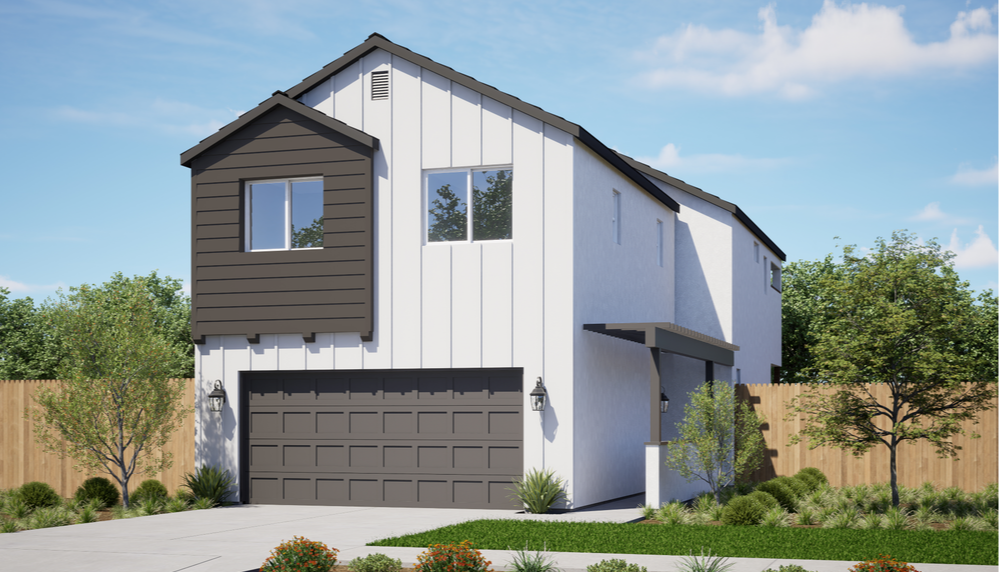
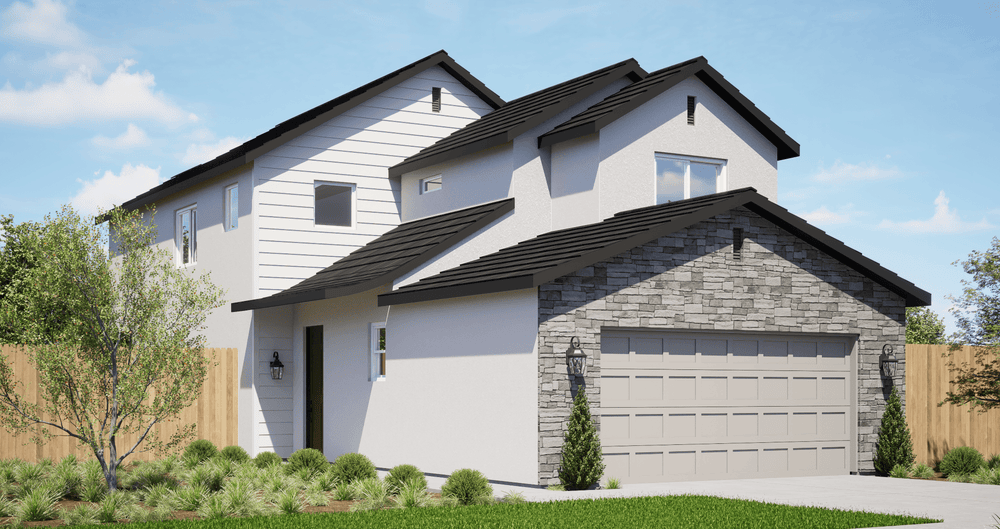
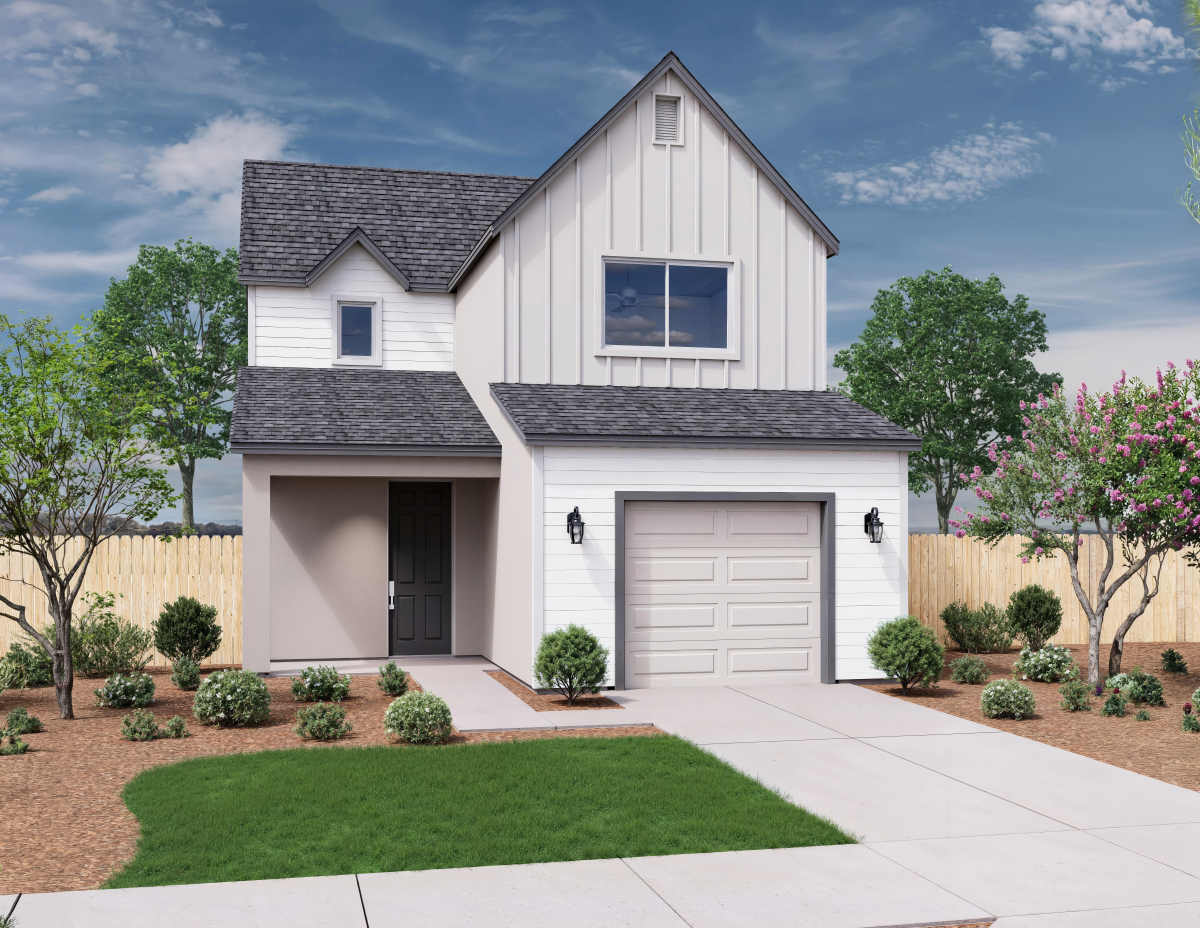
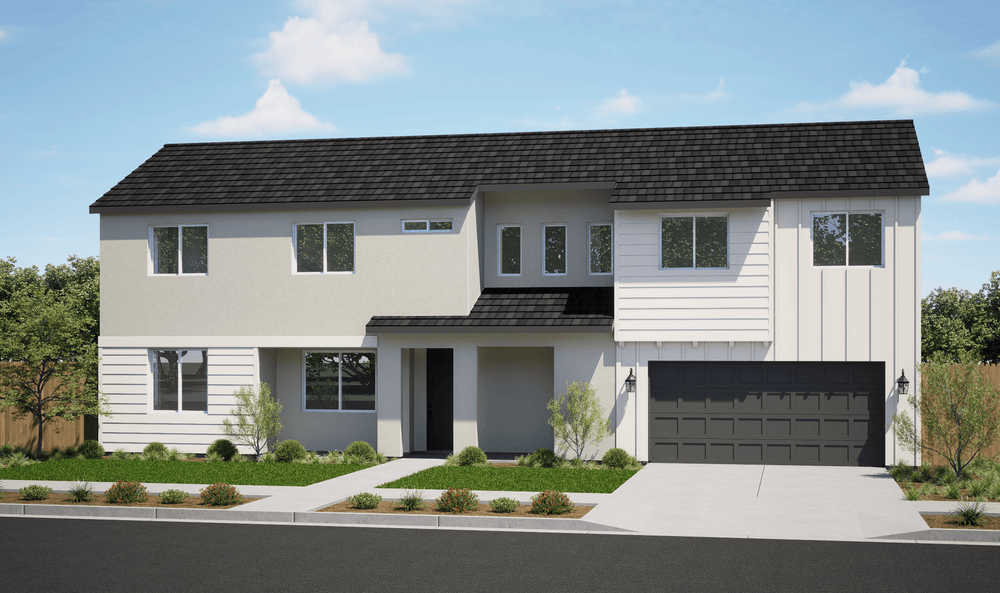
Floor Plans in Our Essentials Collection
Three Neighborhoods,
Three Central Valley Cities
You can find Essentials Collection homes at these neighborhoods by SJV Homes: Blossom Hill, Granite Hills, and Sorrento. Learn more about these neighborhoods below.
 2–5 bed
 2.5-4.5 bath
Browse the Essentials
Collection Brochure.
Learn more about the Essentials Collection by SJV Homes. Get all the details on: